

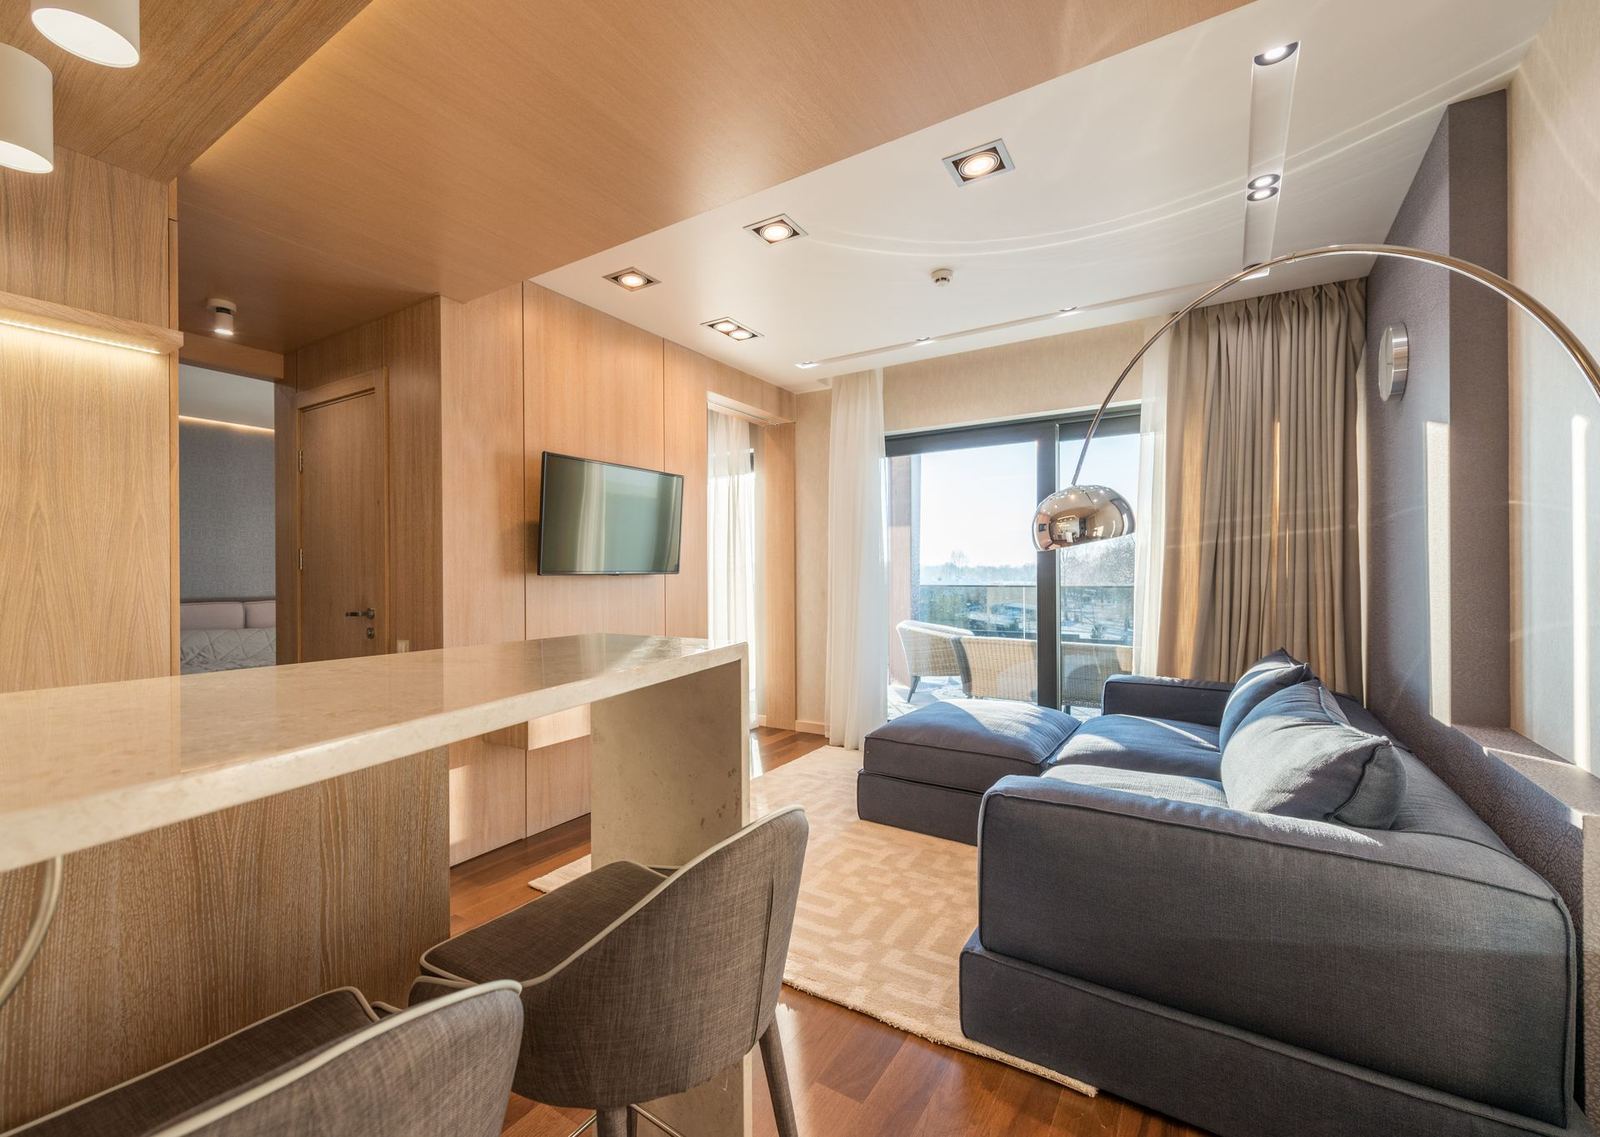
01Residential
Interior architecture & design studio
A space should tell the story of whoever lives in it
From site survey to the last accessory we work as one team on residential, office, hotel and restaurant projects. We fix the budget at the start and deliver without surprises.
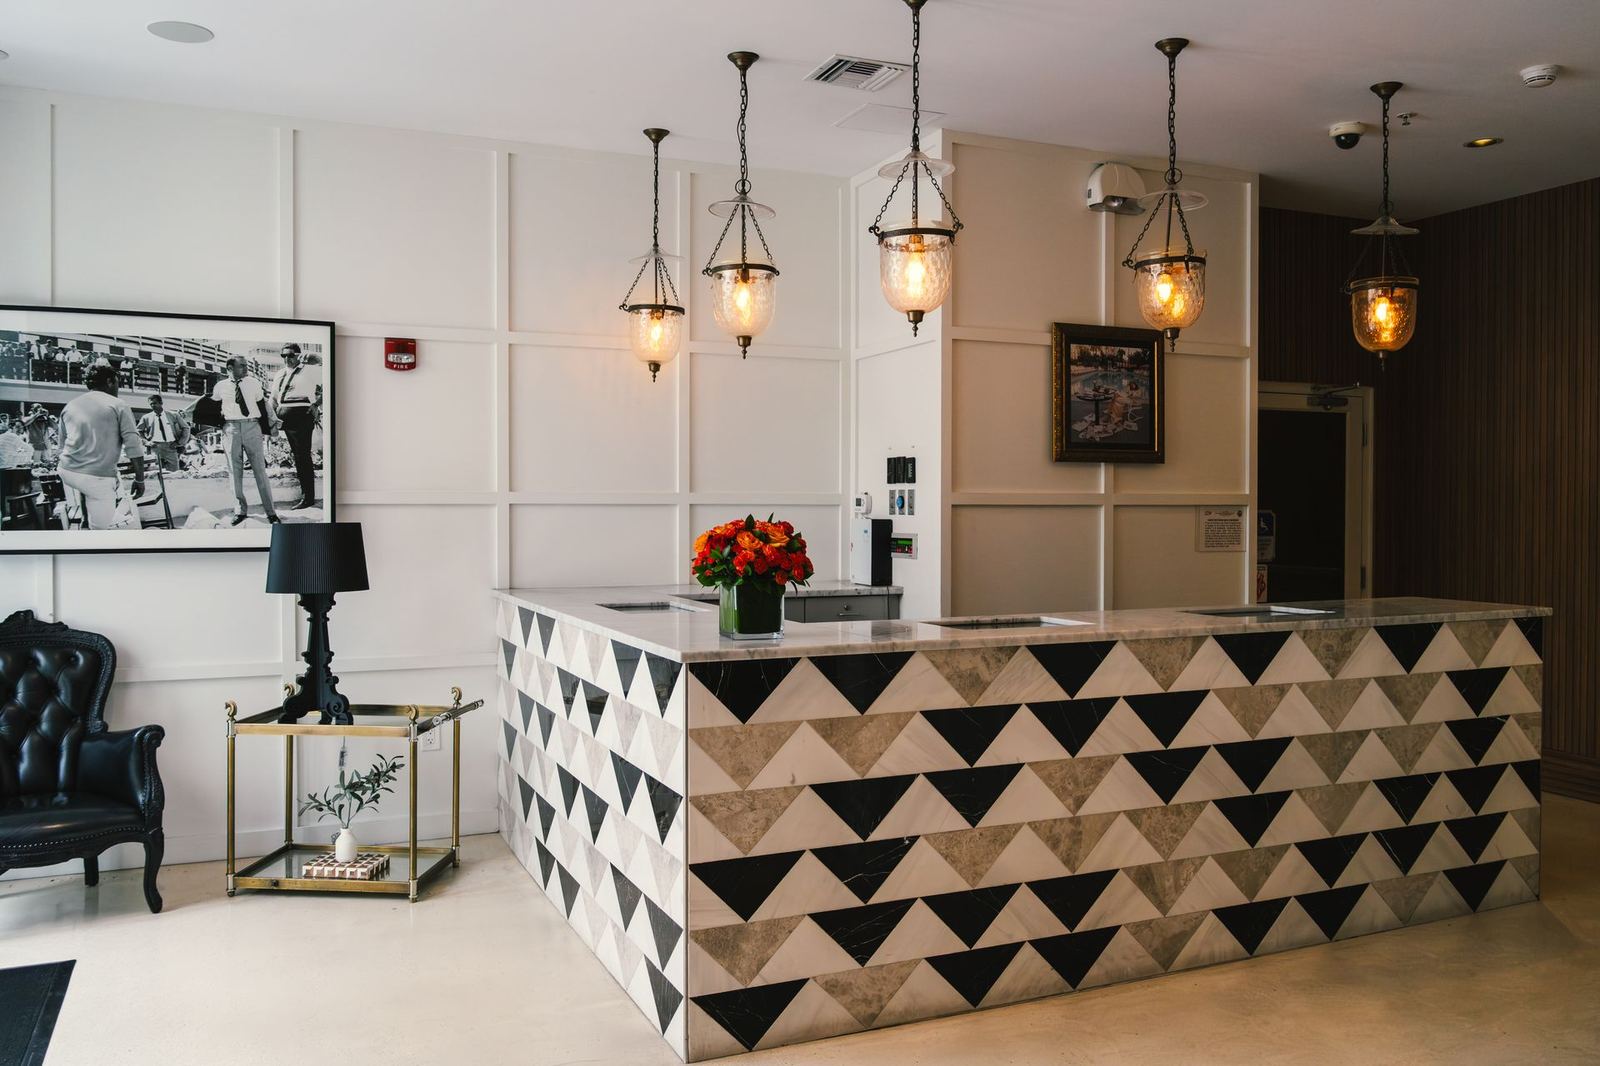
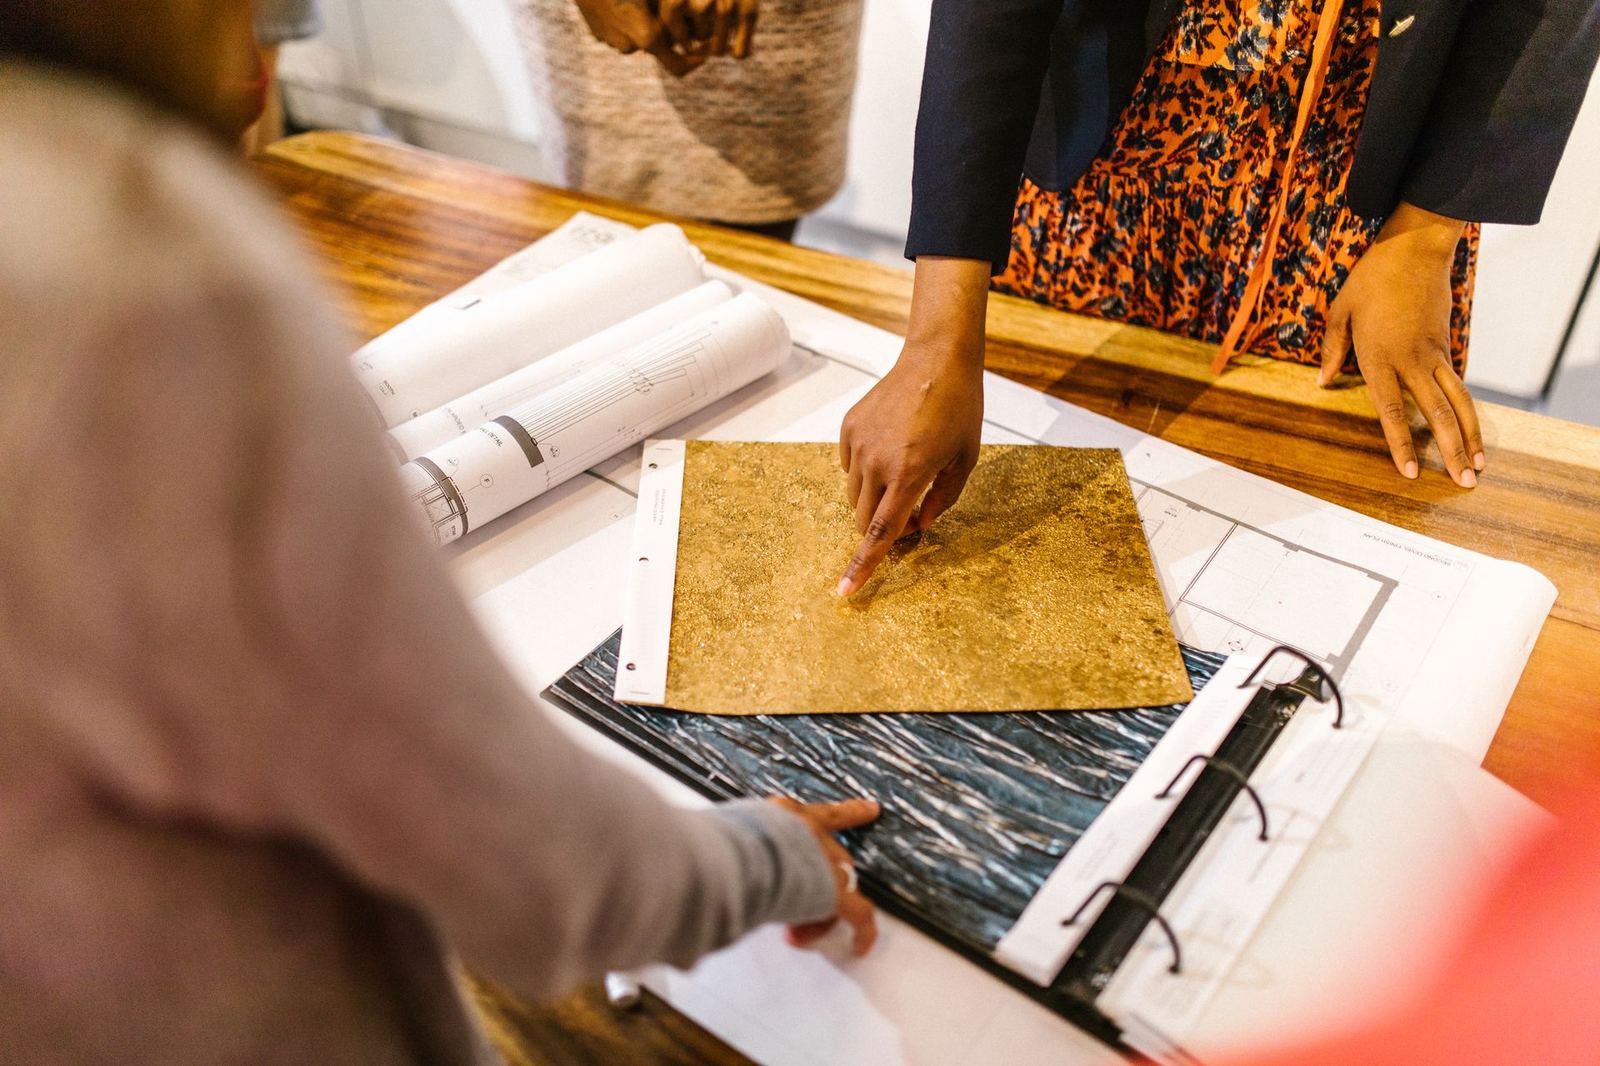
The studio
We do not separate design from delivery
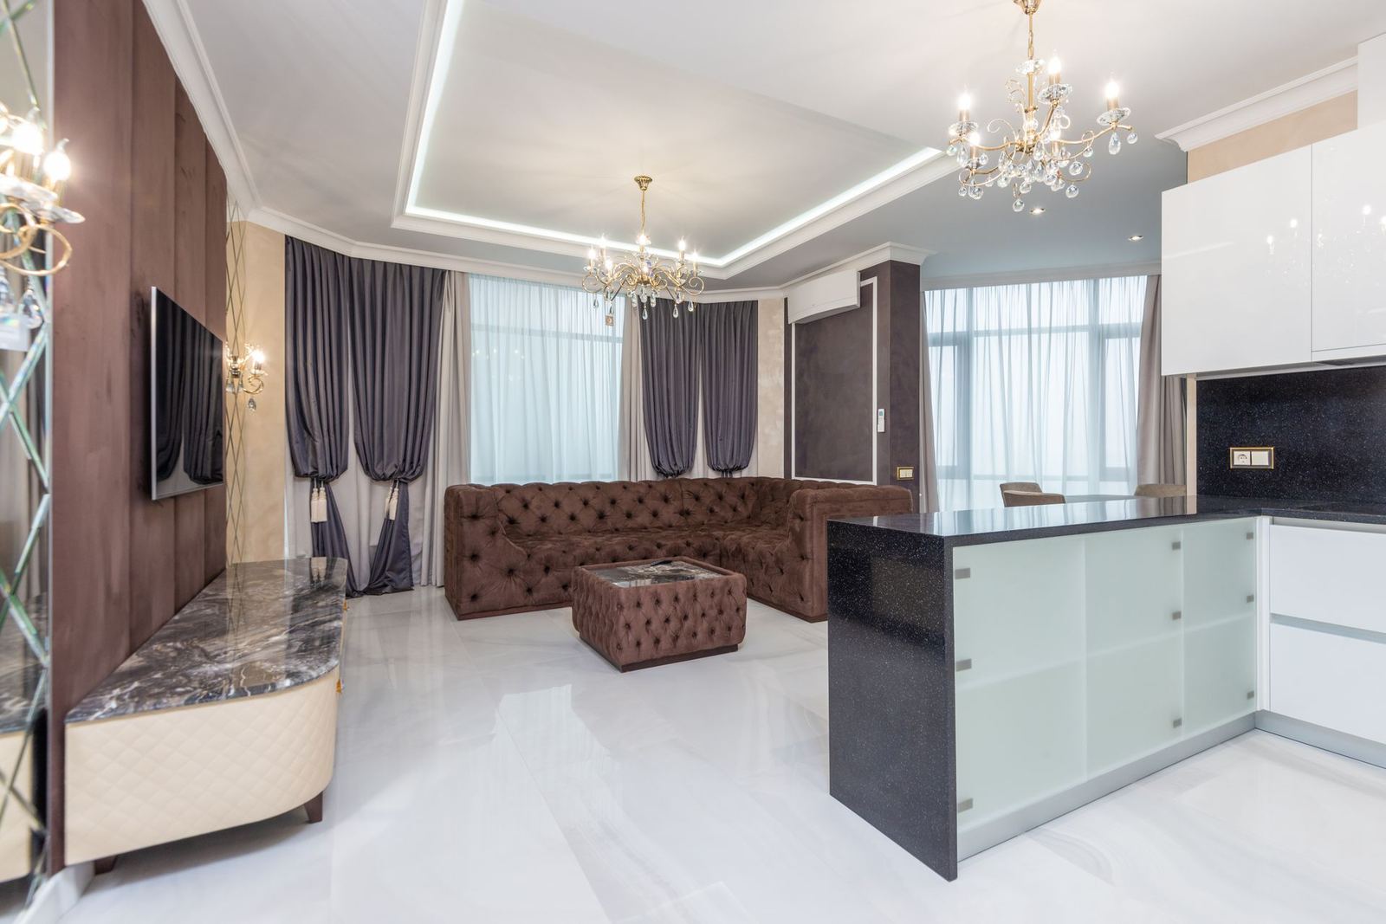
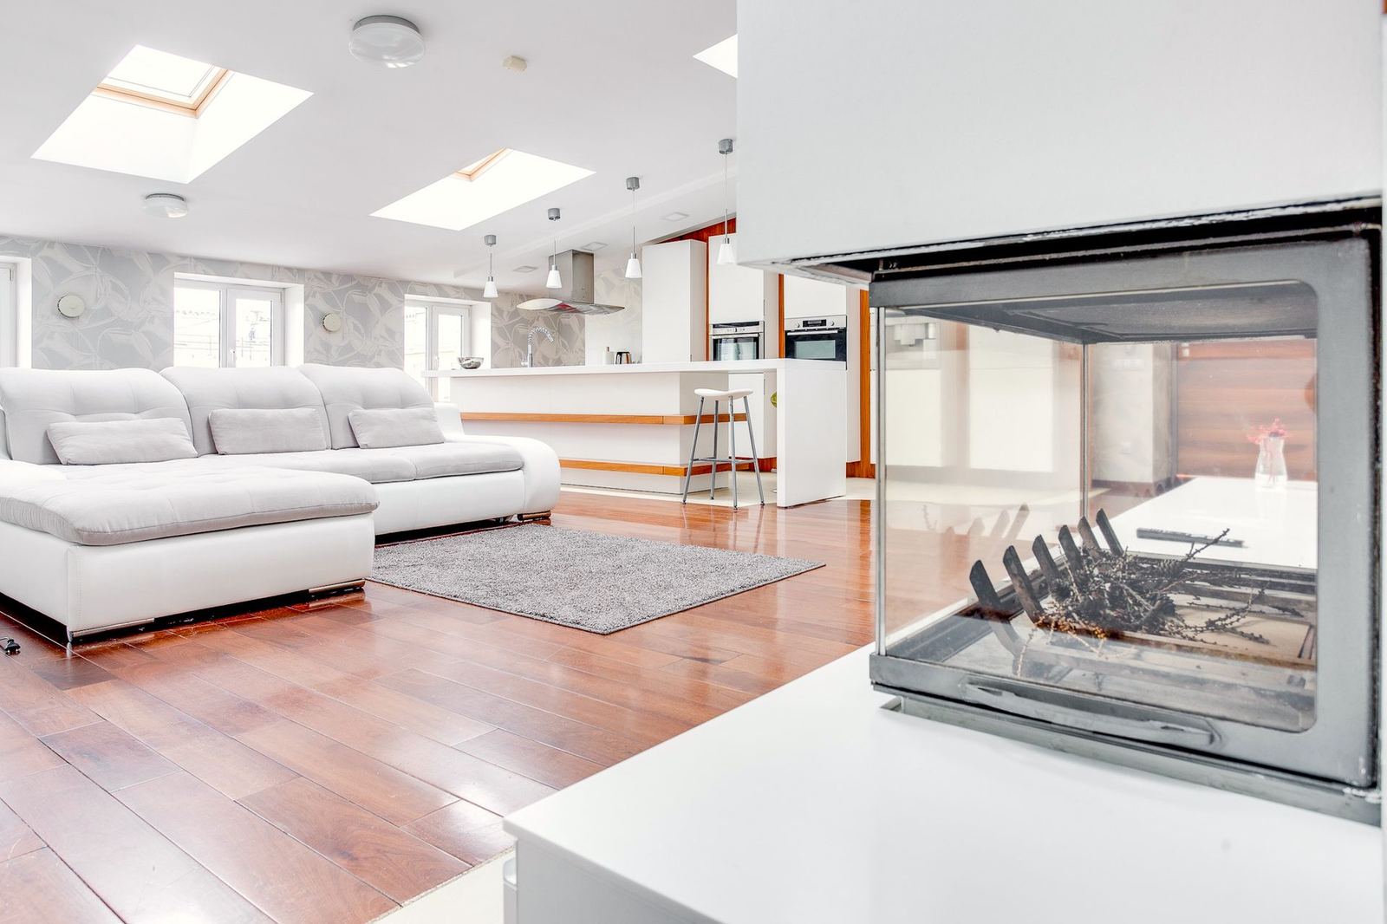
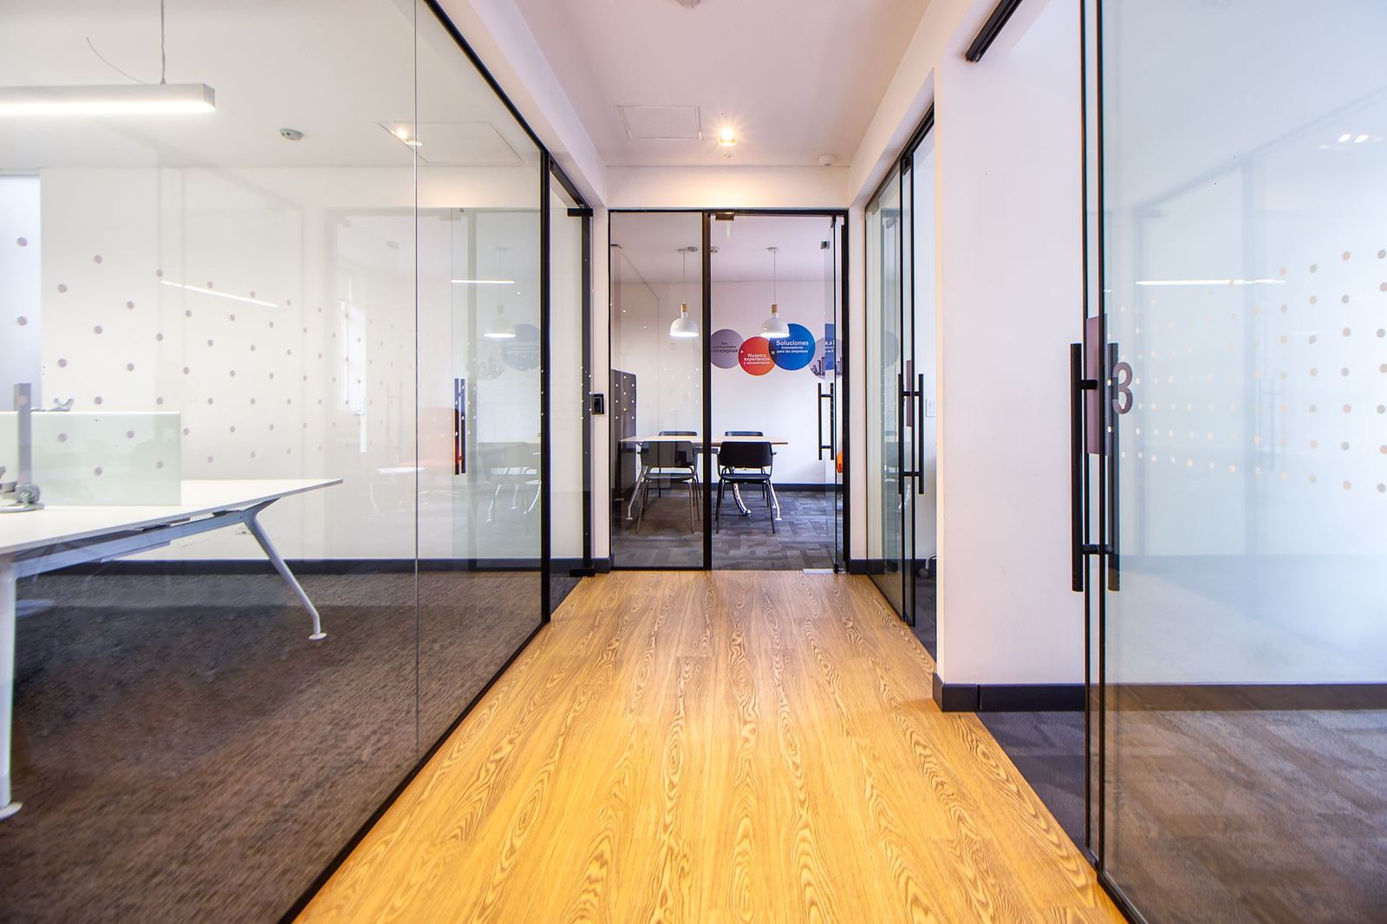
Ilgın Studio was founded by three interior architects in 2011. Today our team of 38 manages everything from drawings to joinery production, site coordination to post-handover care under one roof.
- 01Fixed budget with stage-by-stage approval
- 02Bespoke joinery made in our own workshop
- 0324-month workmanship warranty after handover
- Founded
- 2011
- Projects delivered
- 260+
- Designers and site team
- 38
- Projects closed within budget
- 94%
Projects
Spaces that are lived in
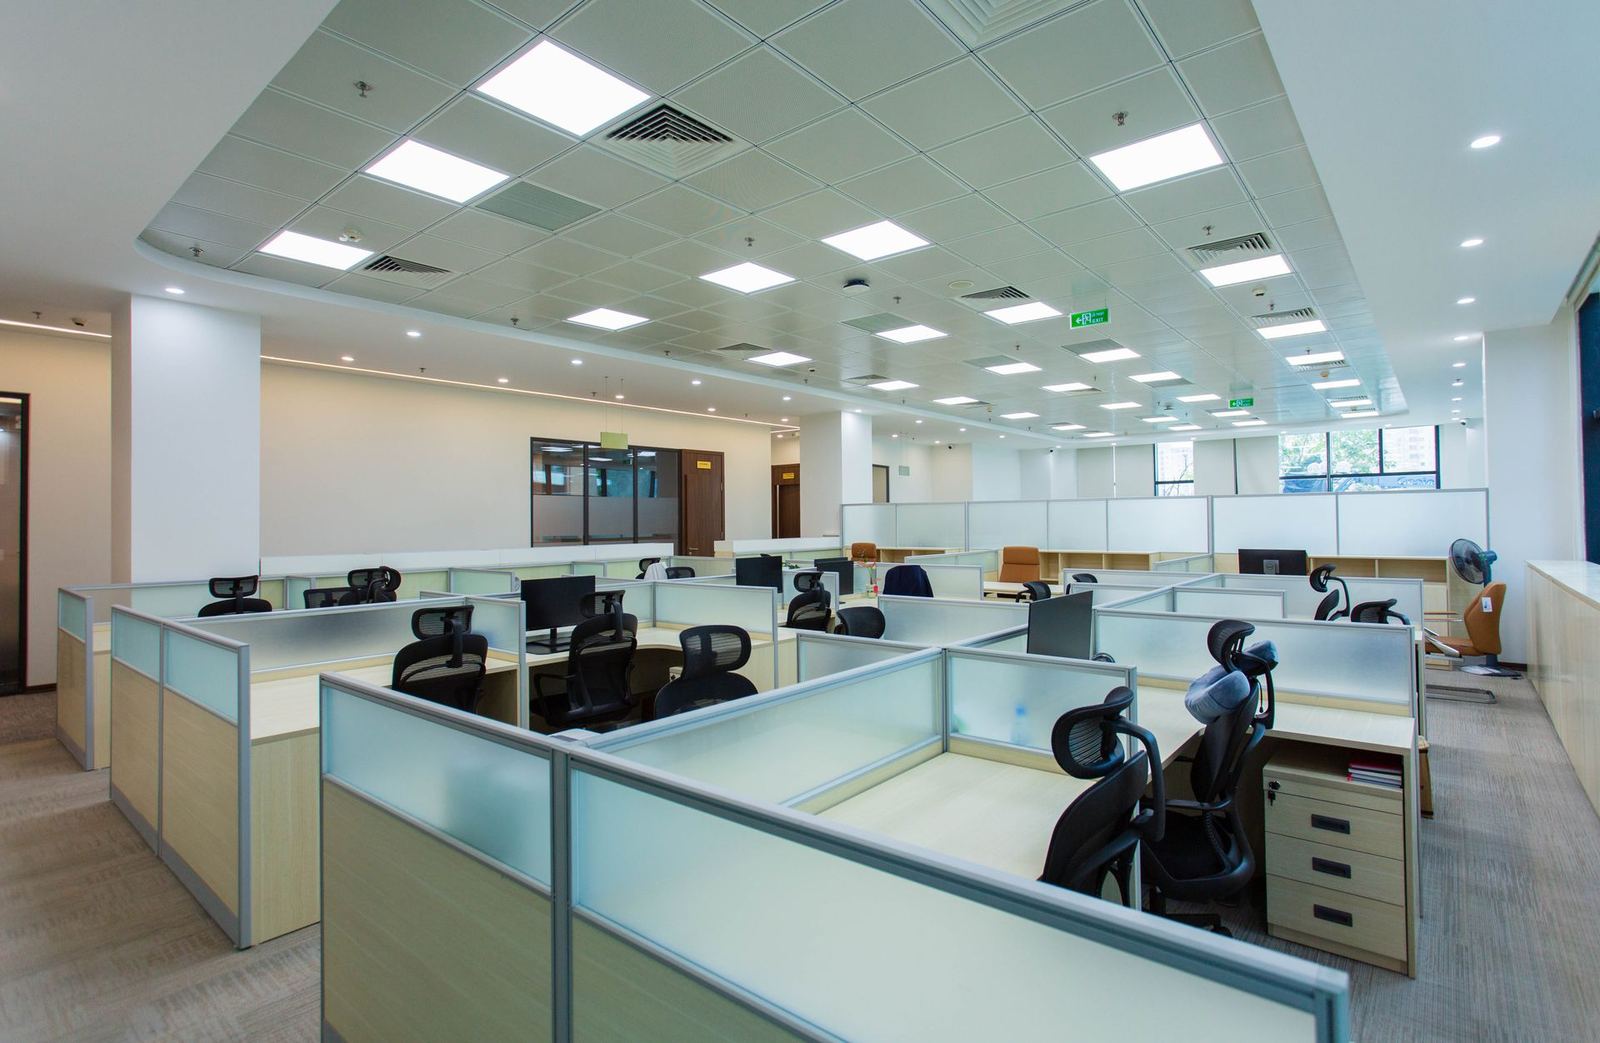
02Office
Levent Open-Plan Office
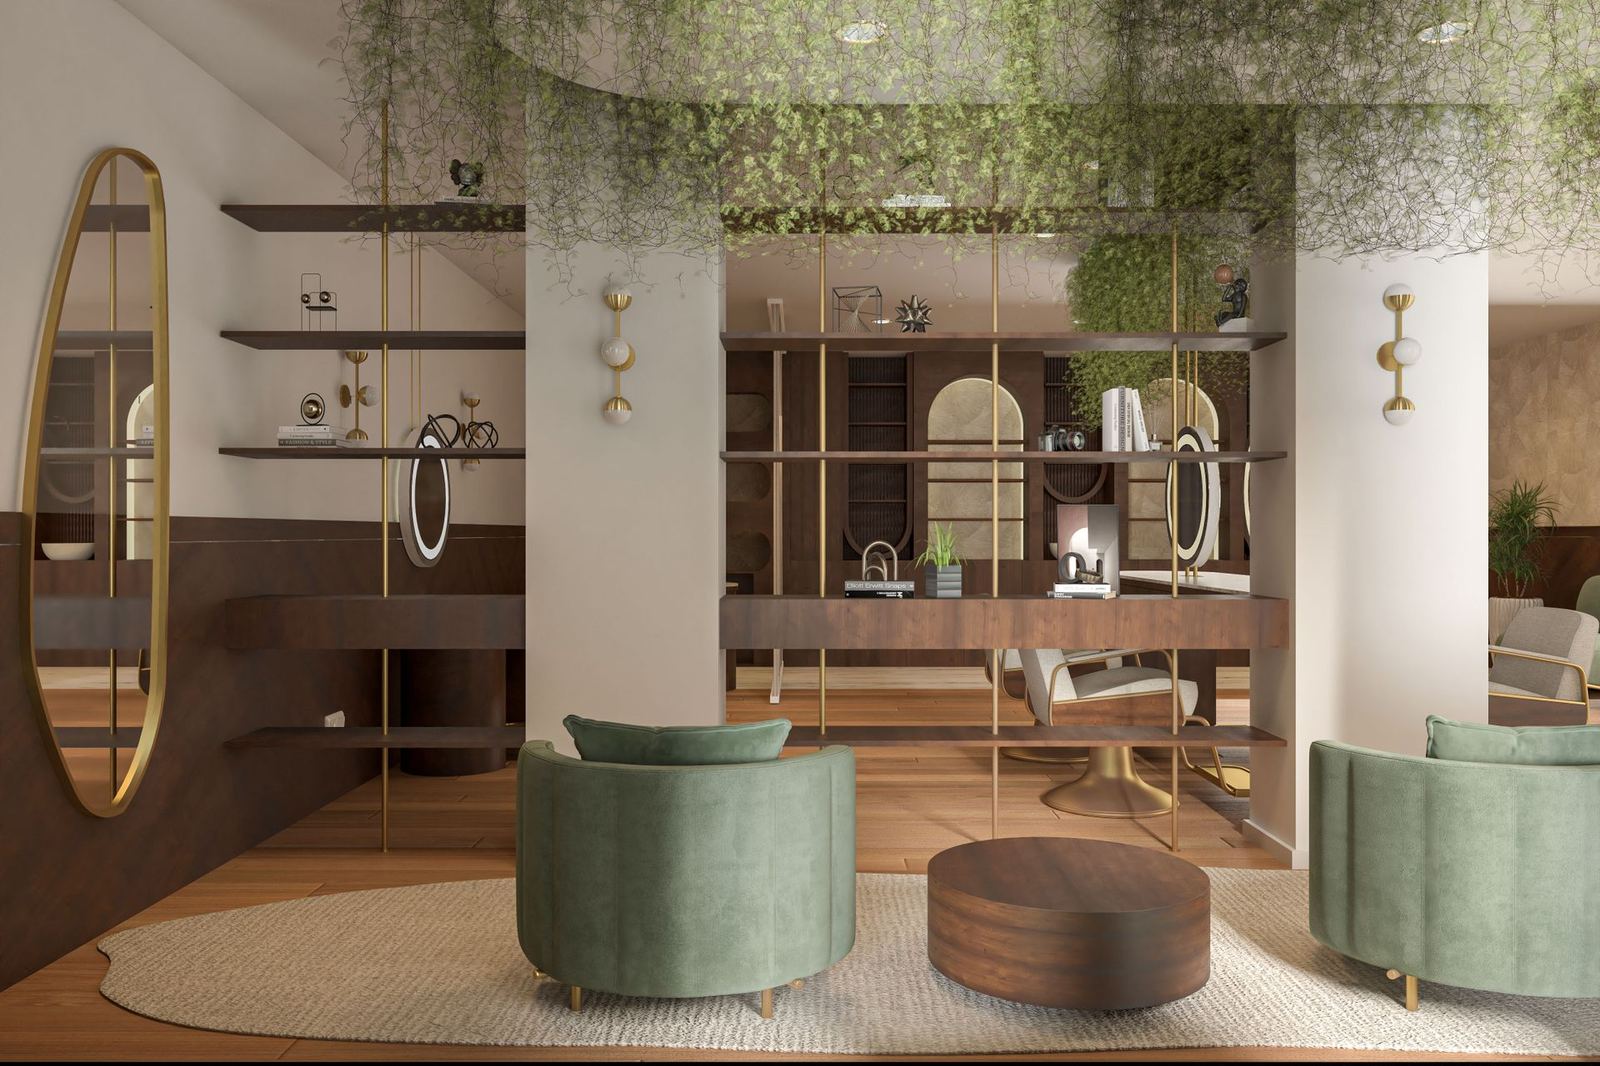
03Hotel
Bodrum Boutique Hotel
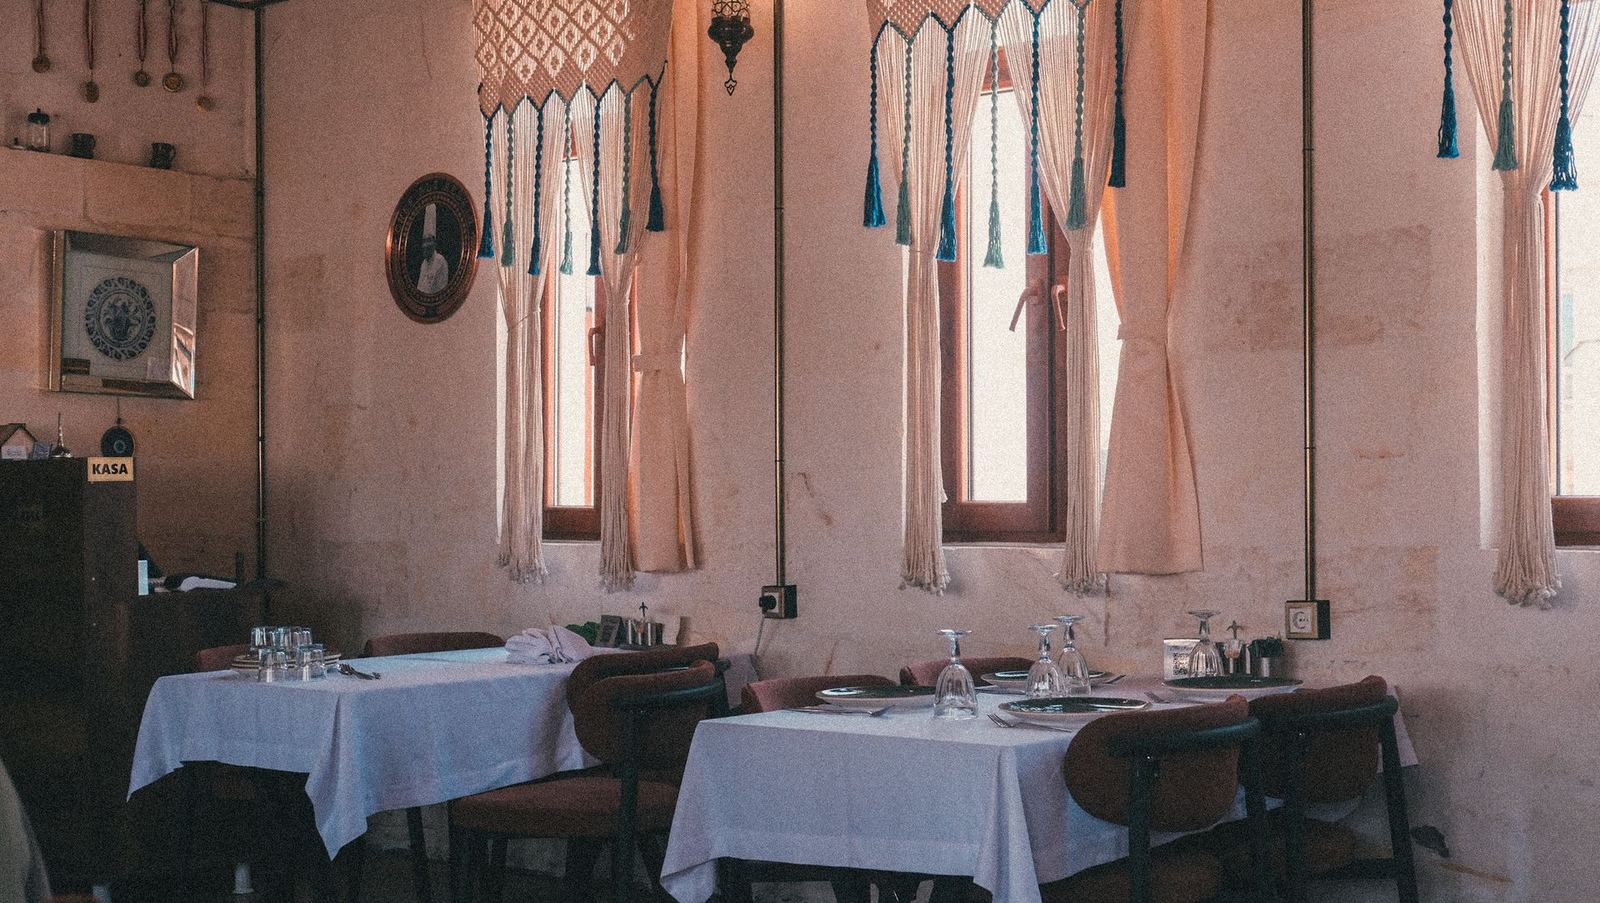
04Restaurant
Karaköy Meyhane
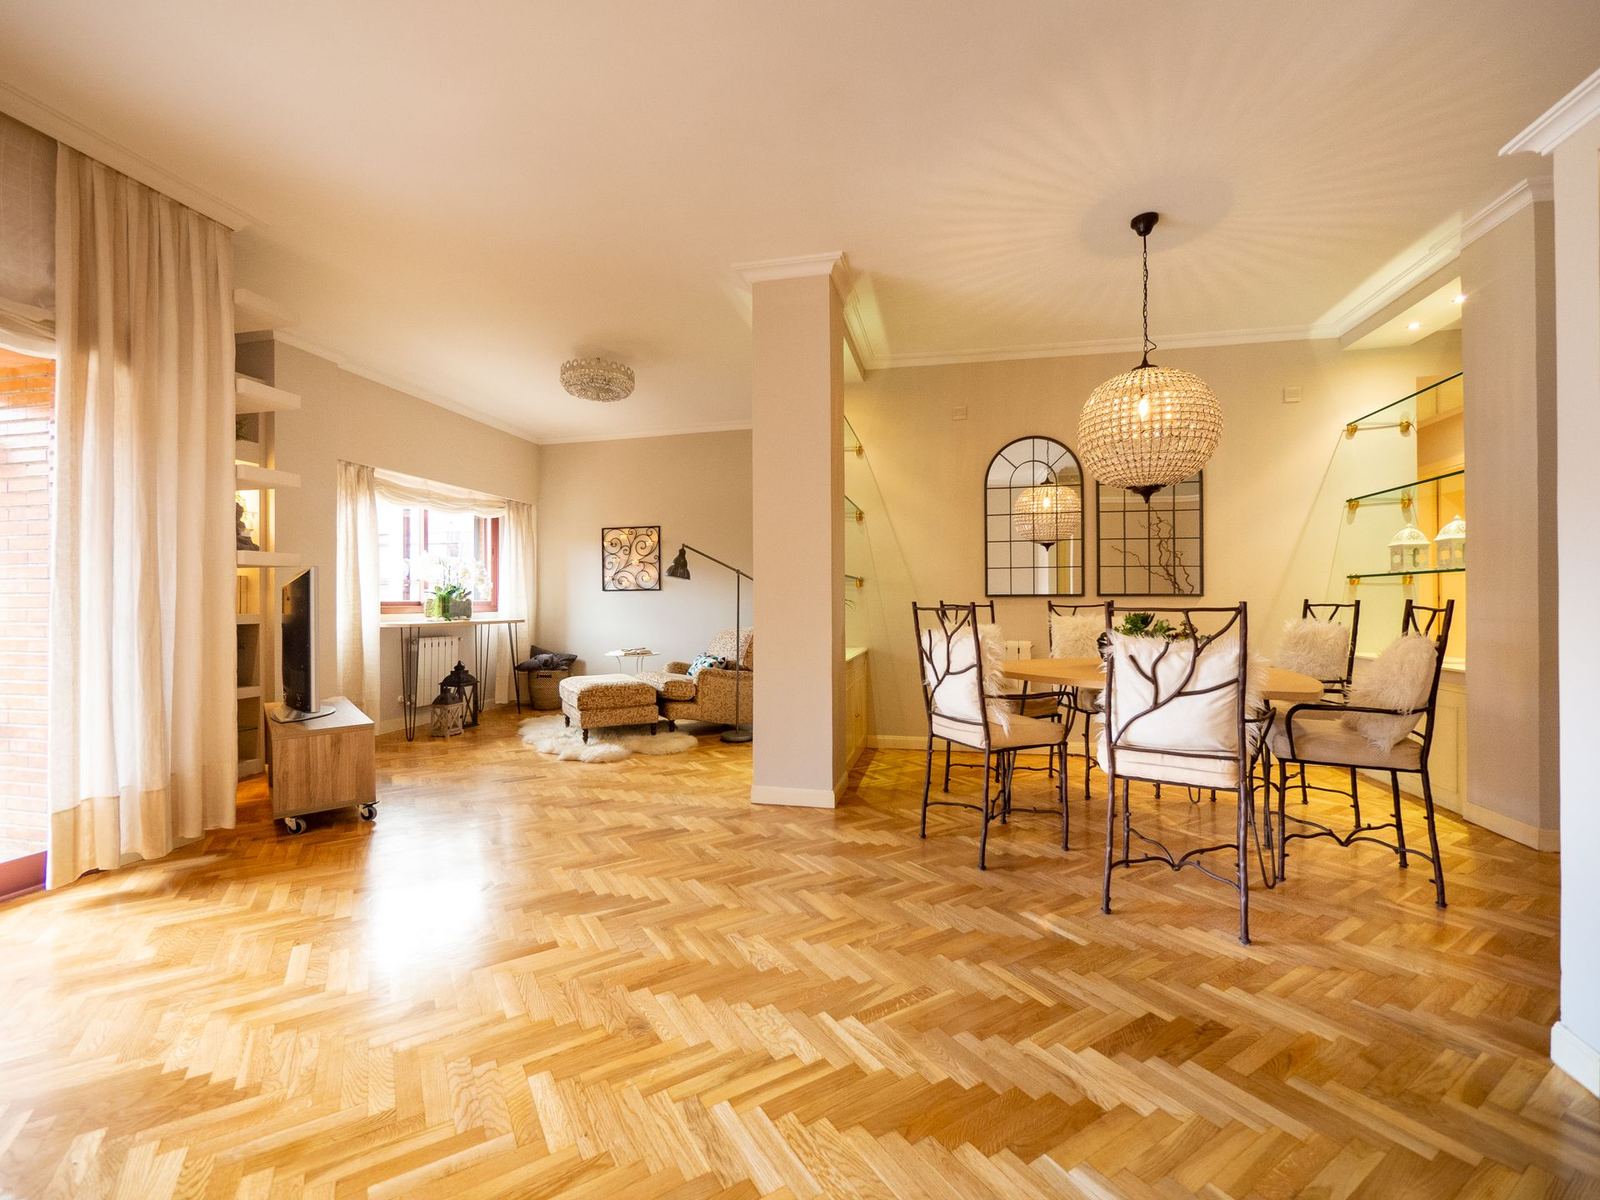
05Residential
Moda Seaside Apartment
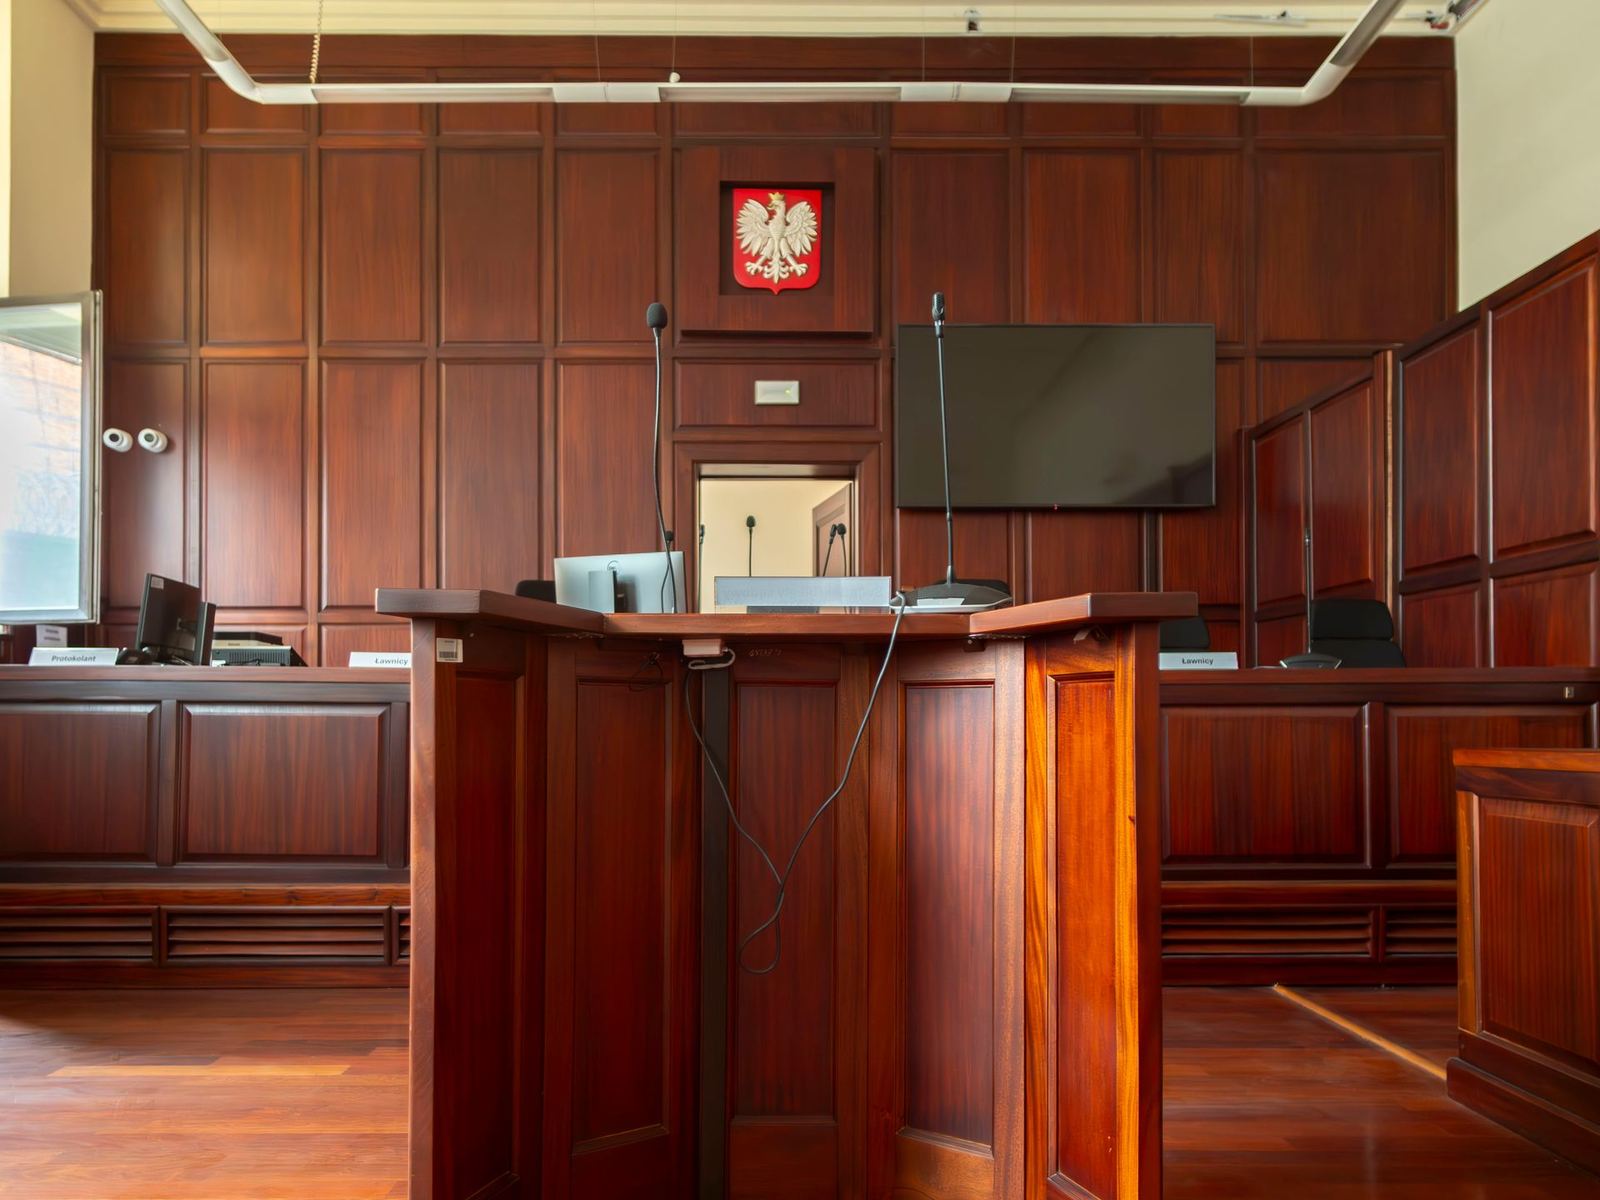
06Office
Maslak Law Firm Offices
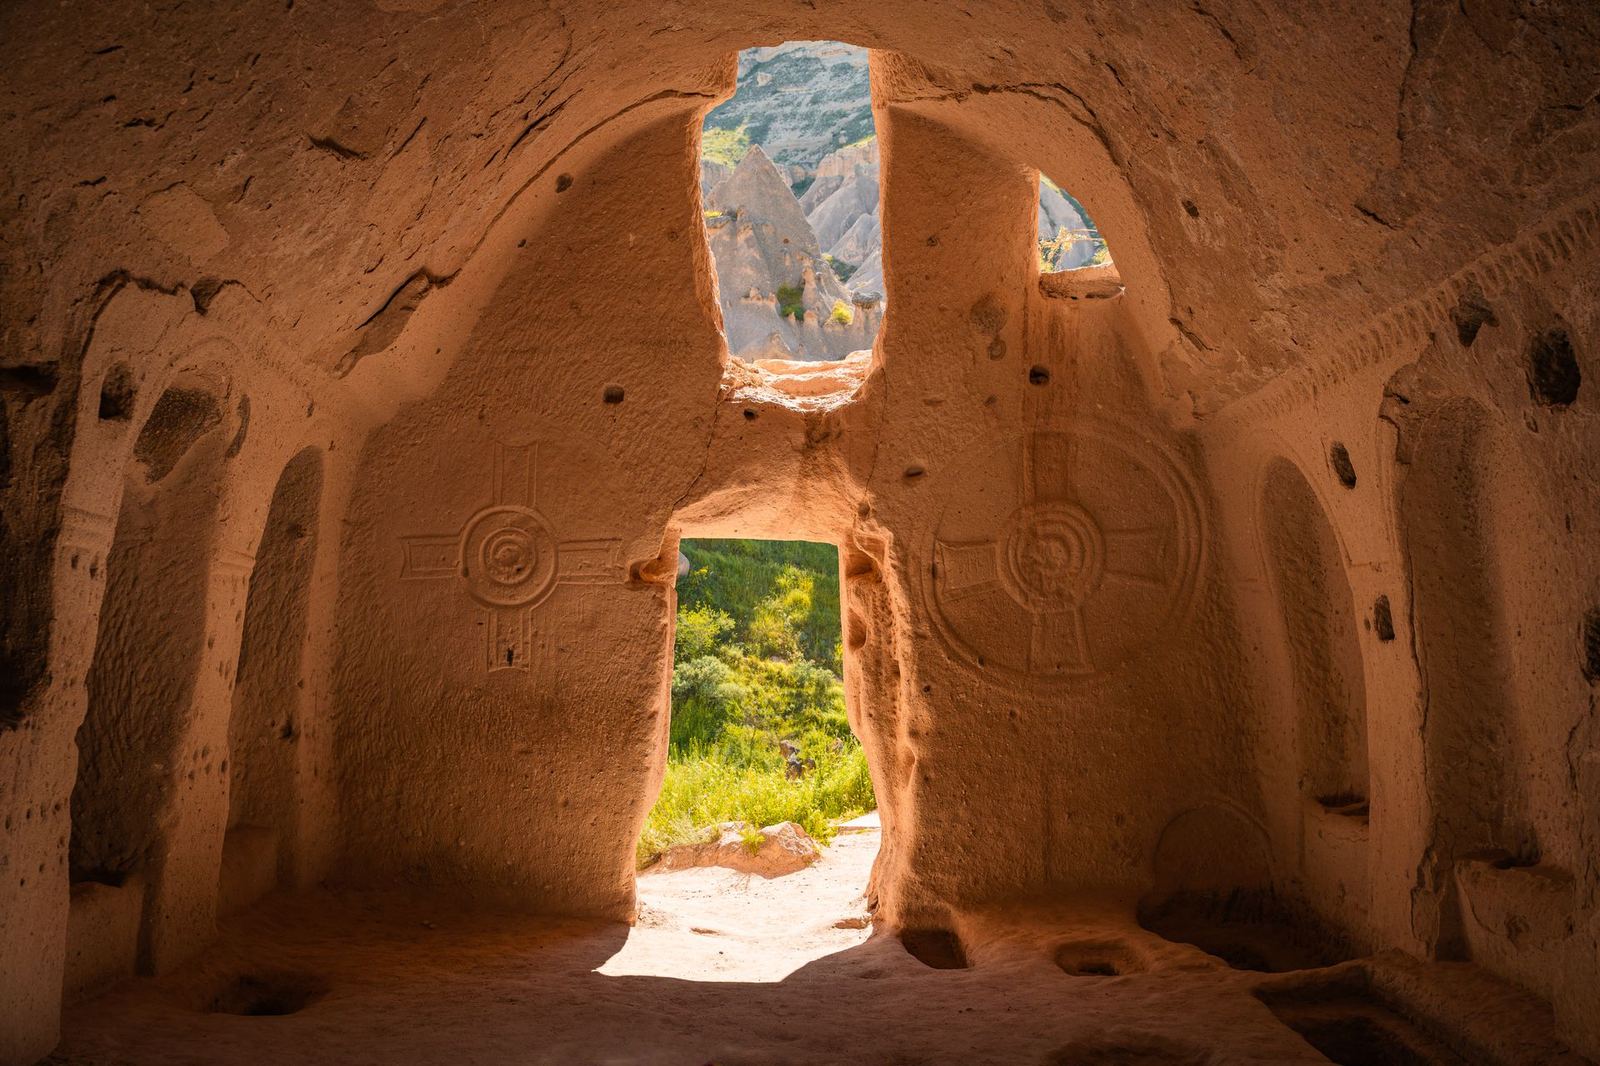
07Hotel
Cappadocia Stone Hotel
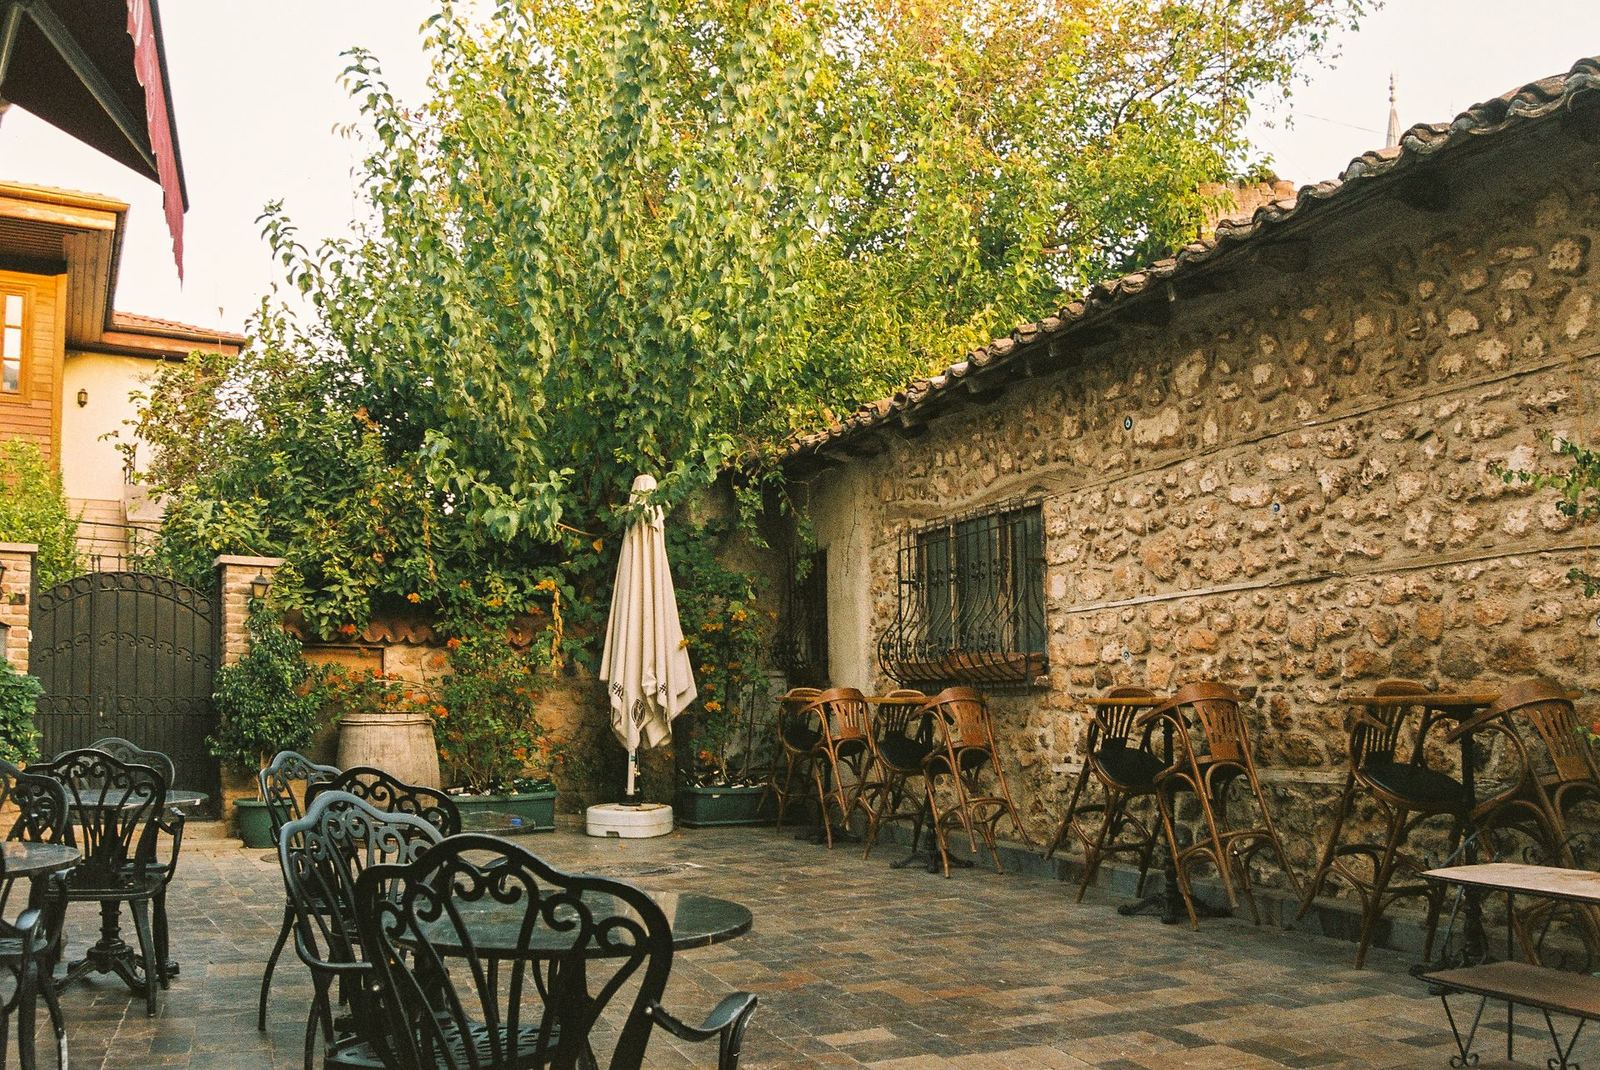
08Restaurant
Alaçatı Coffee House
Why Ilgın
An interior without surprises
- 01
Survey-driven design
We map the existing space to the centimetre with laser measurement and 3D scanning.
- 02
Clear budget
We issue a budget backed by quantities and a material schedule and handle changes in writing.
- 03
In-house workshop
Kitchens, wardrobes and bespoke furniture are made in our 1,200 m² workshop.
- 04
See it first
Photorealistic renders and virtual tours let you decide before the site opens.
- 05
Schedule discipline
Weekly progress reports and a contract that includes delay penalties.
Services
From drawing to handover
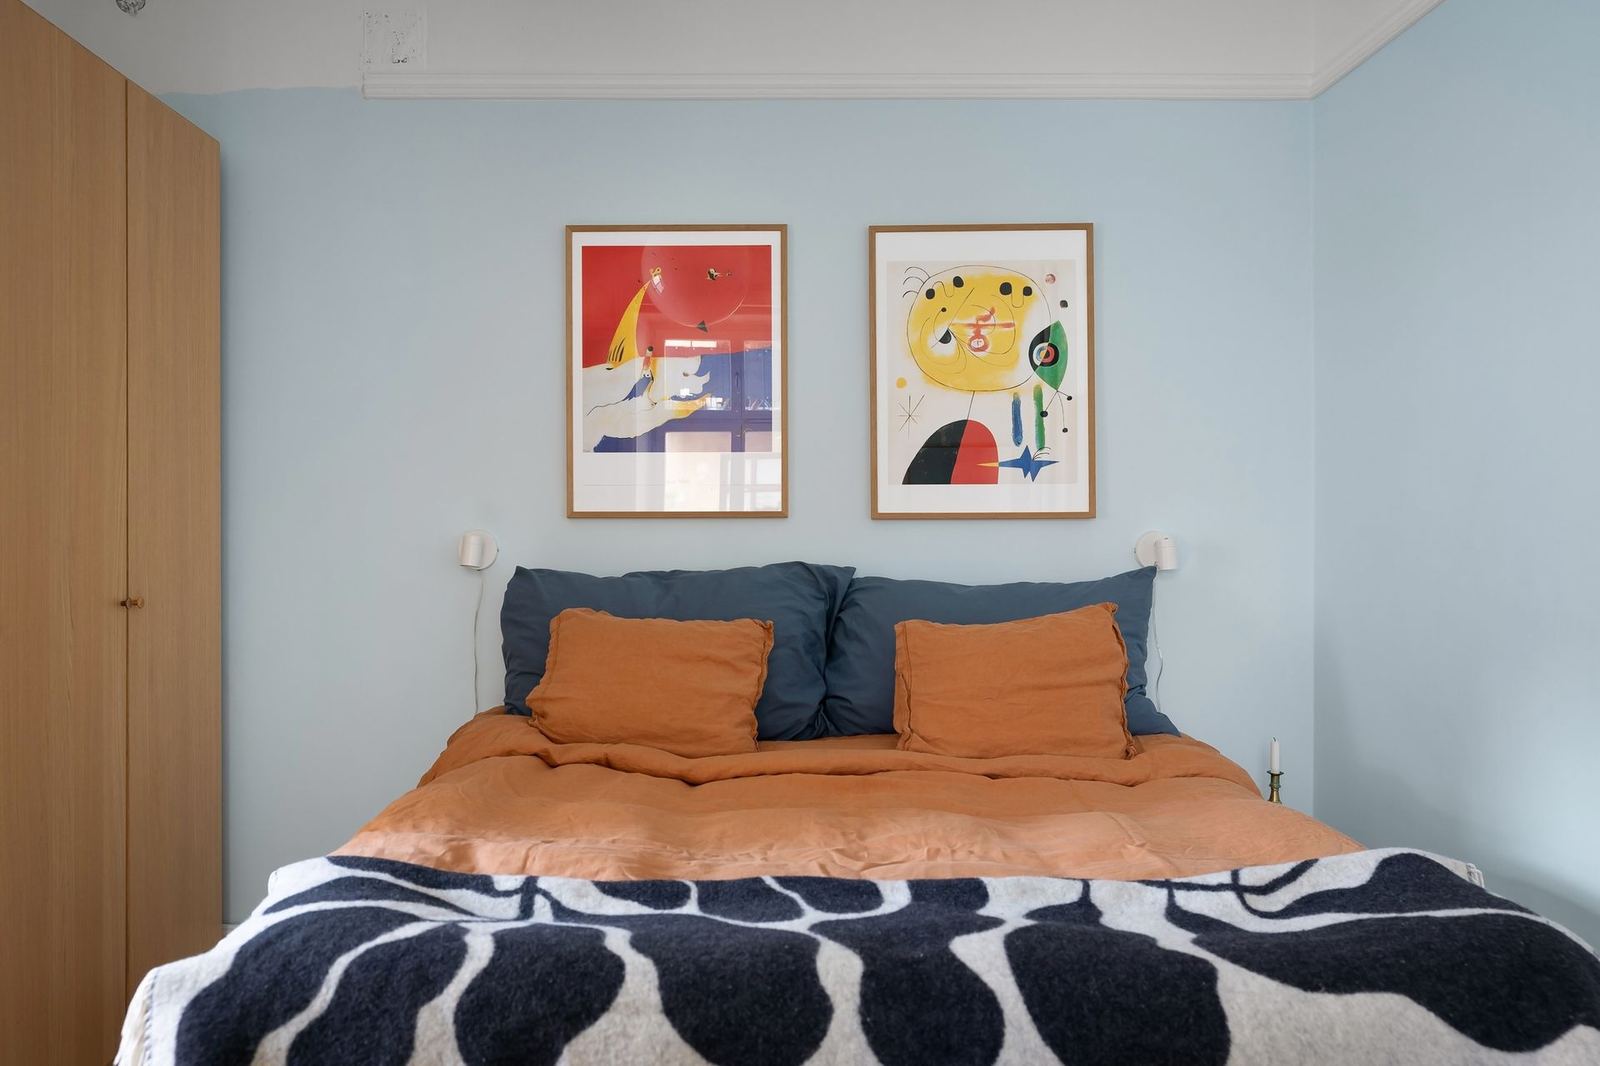
01
Residential Interior Architecture
From layout to lighting, kitchen to wardrobes, your whole home is designed and delivered by one team.
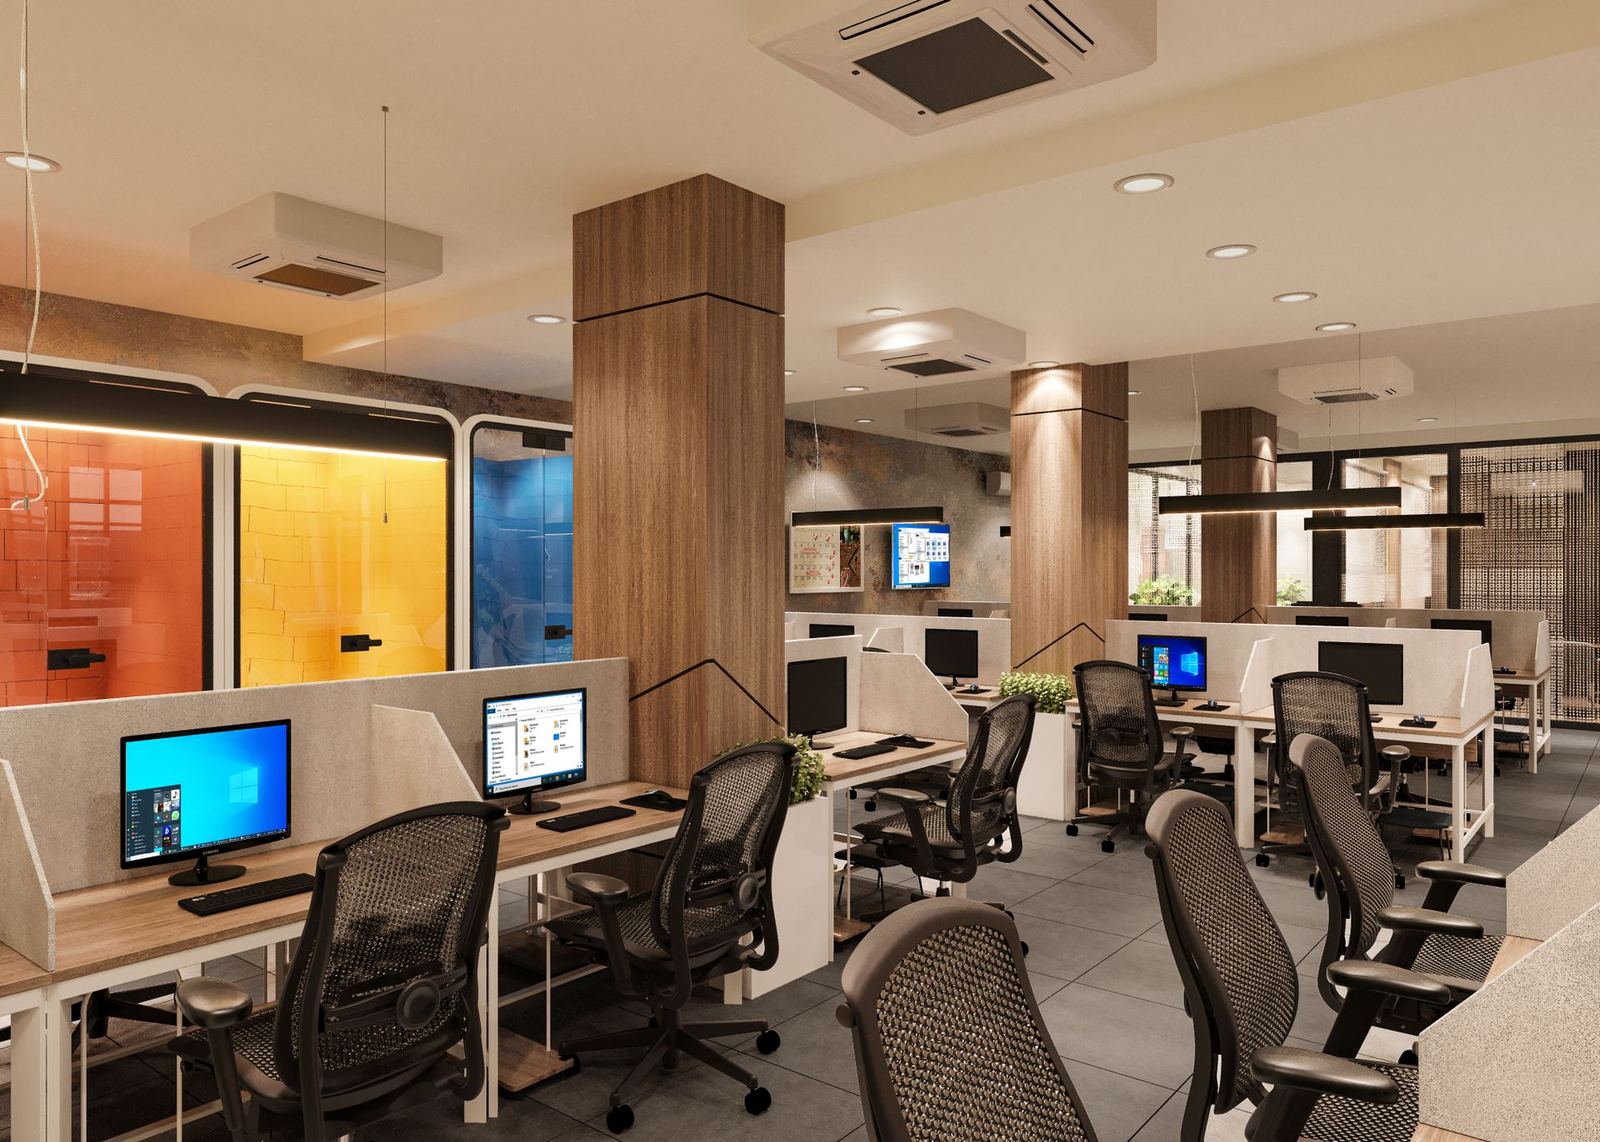
02
Office & Commercial Interiors
Offices, stores and clinics designed around employee experience, brand identity and business continuity.
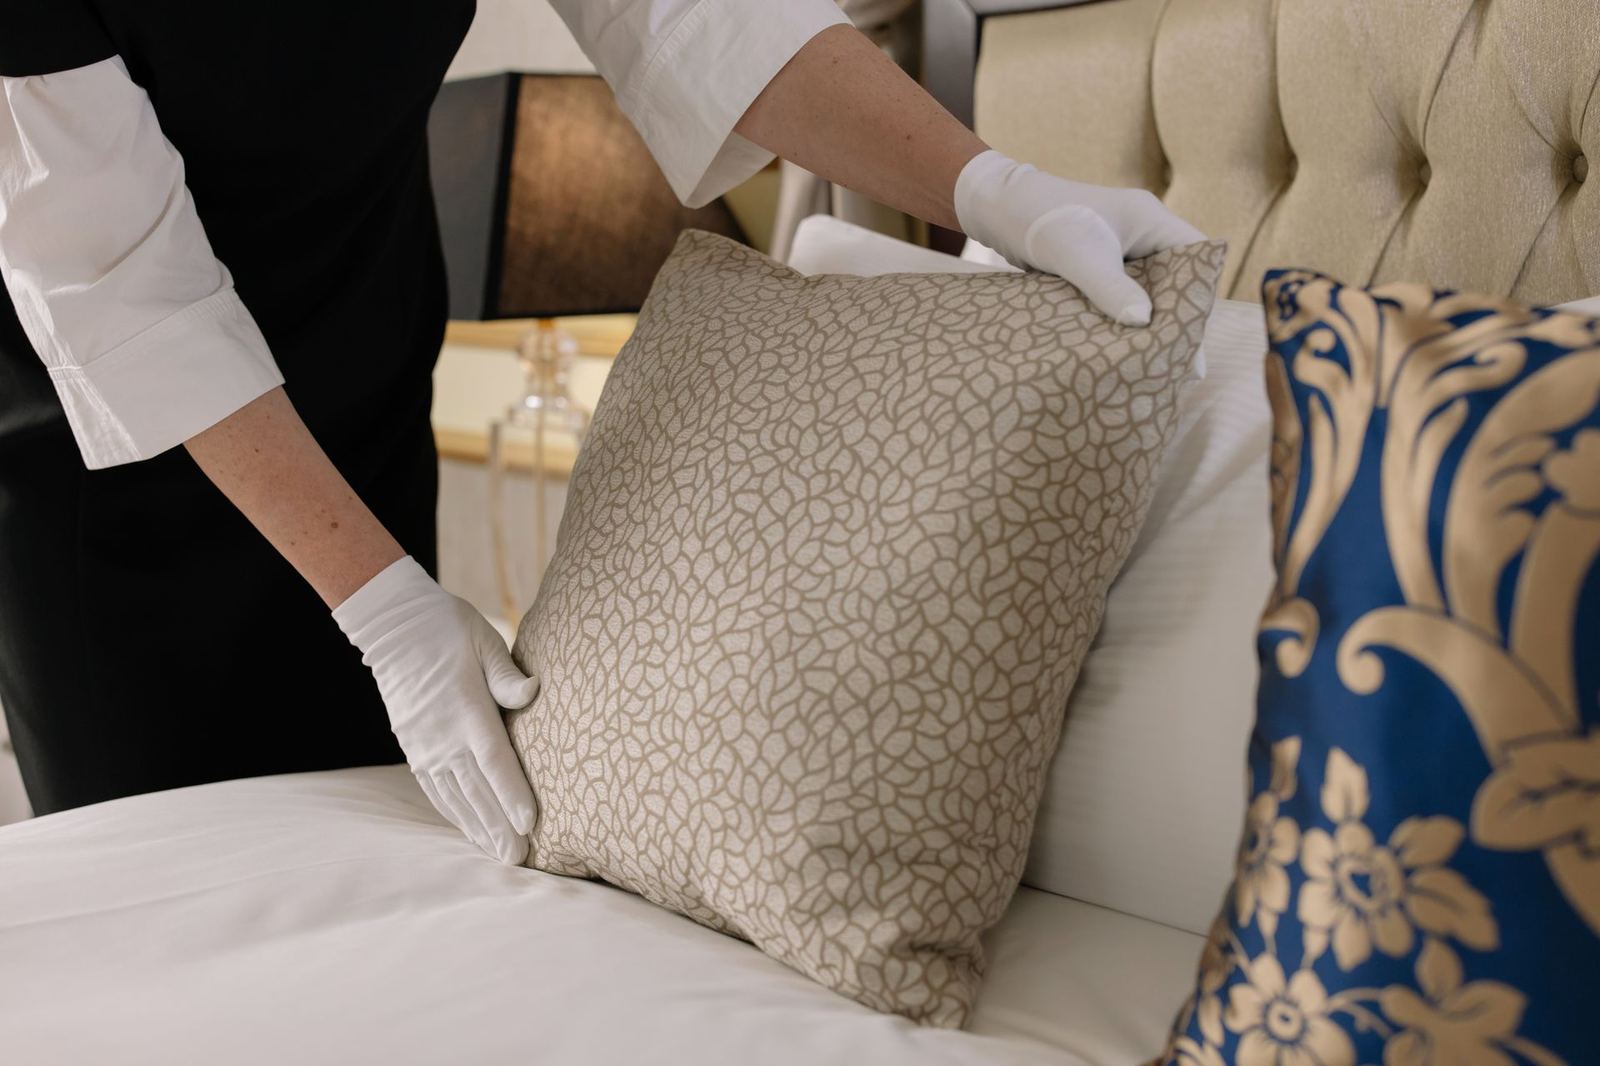
03
Hotel & Hospitality Interiors
A cohesive concept for lobby, room types, restaurant, spa and public areas, with FF&E procurement and coordination until opening.
04
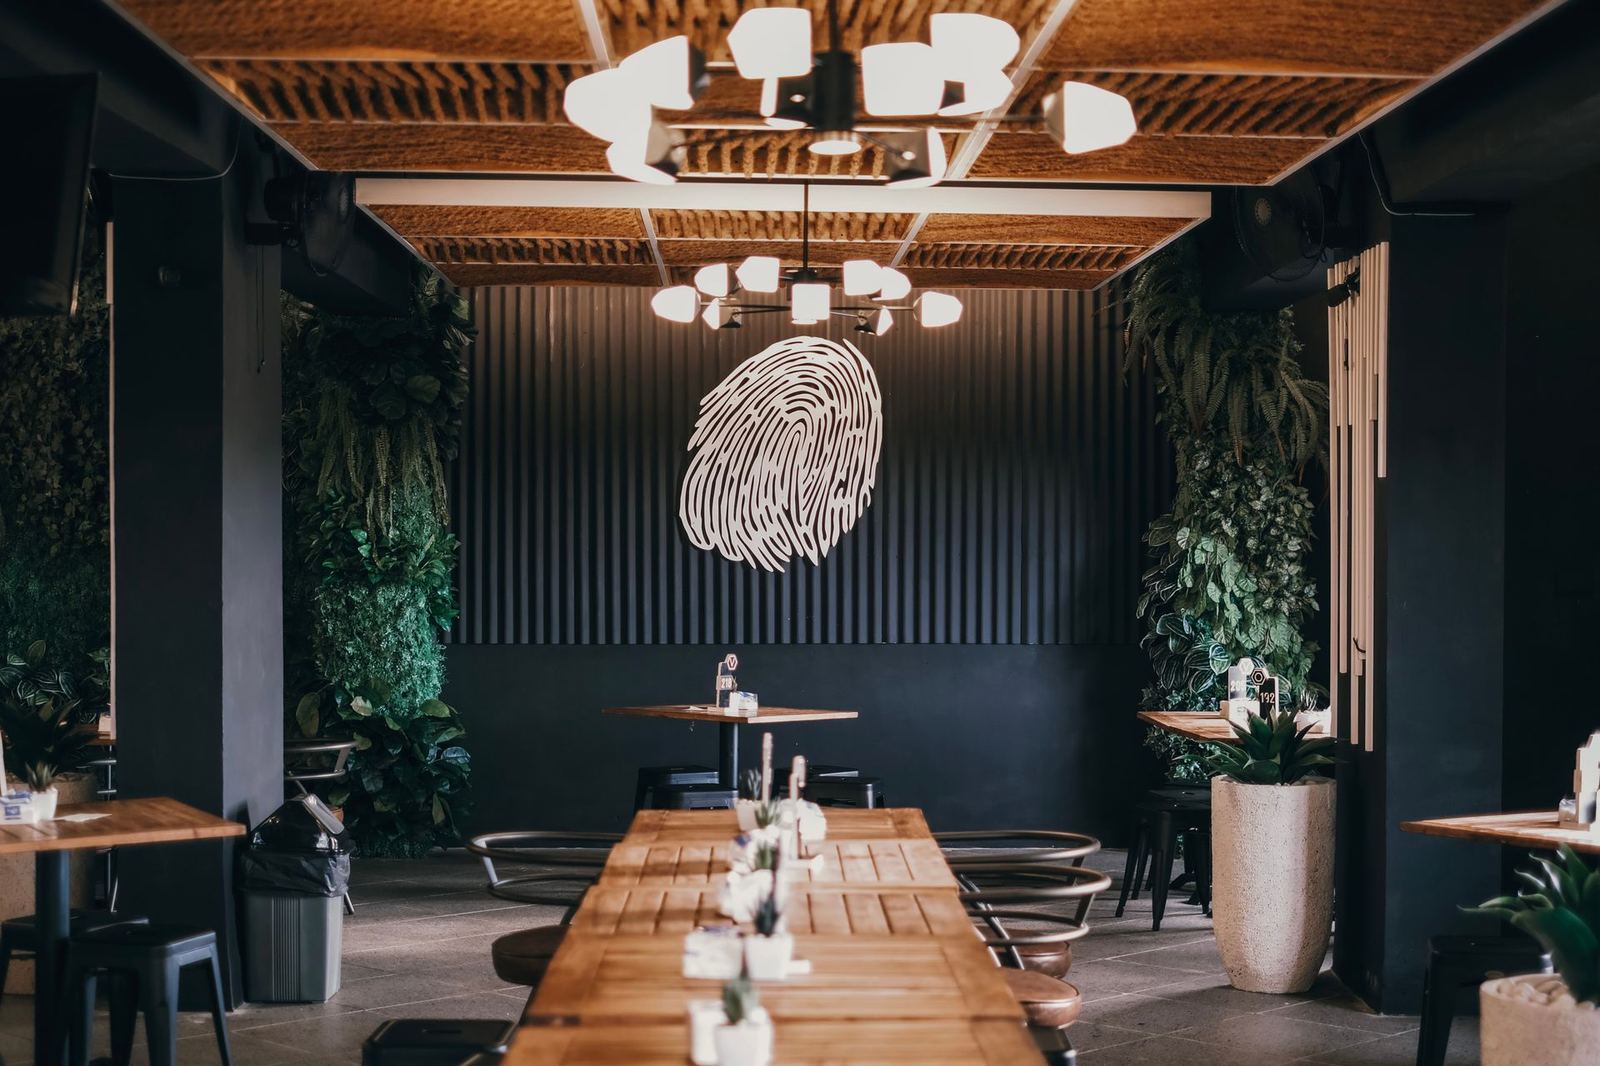
Restaurant & Café Design
Restaurant, café and bar designs with calculated seating, kitchen layout, ventilation and lighting.
05
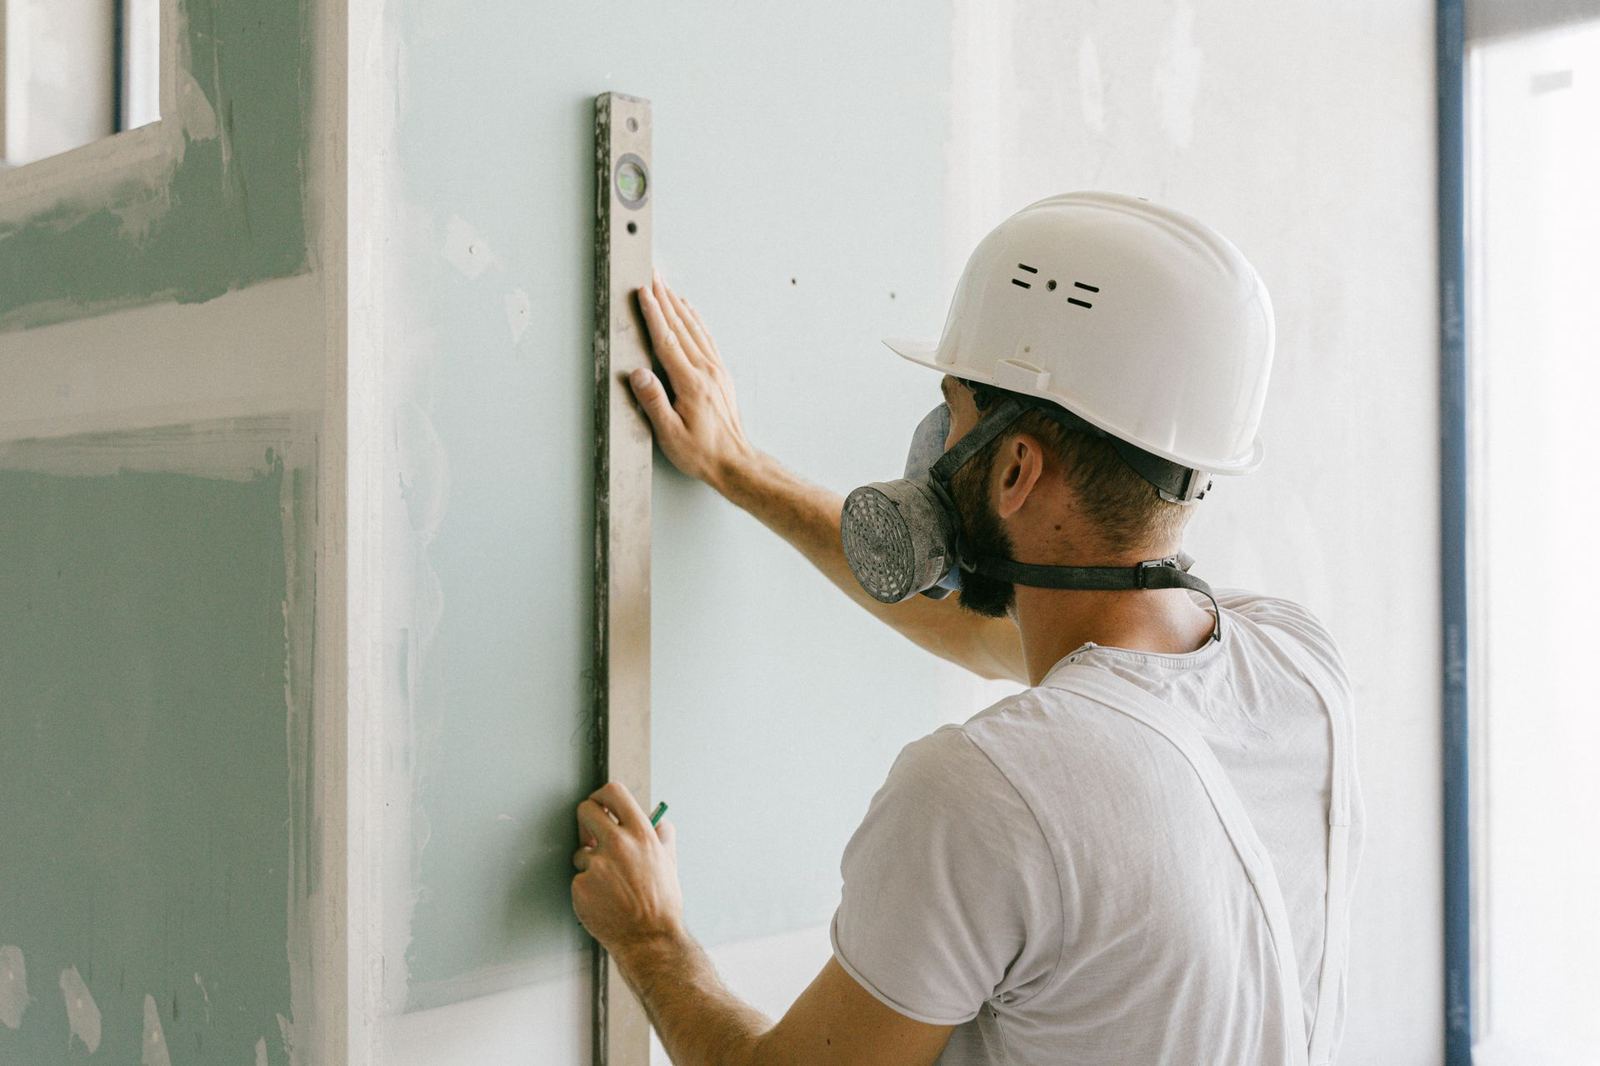
Turnkey Execution
We deliver all works from rough construction to the final accessory under the management of our site manager.
06
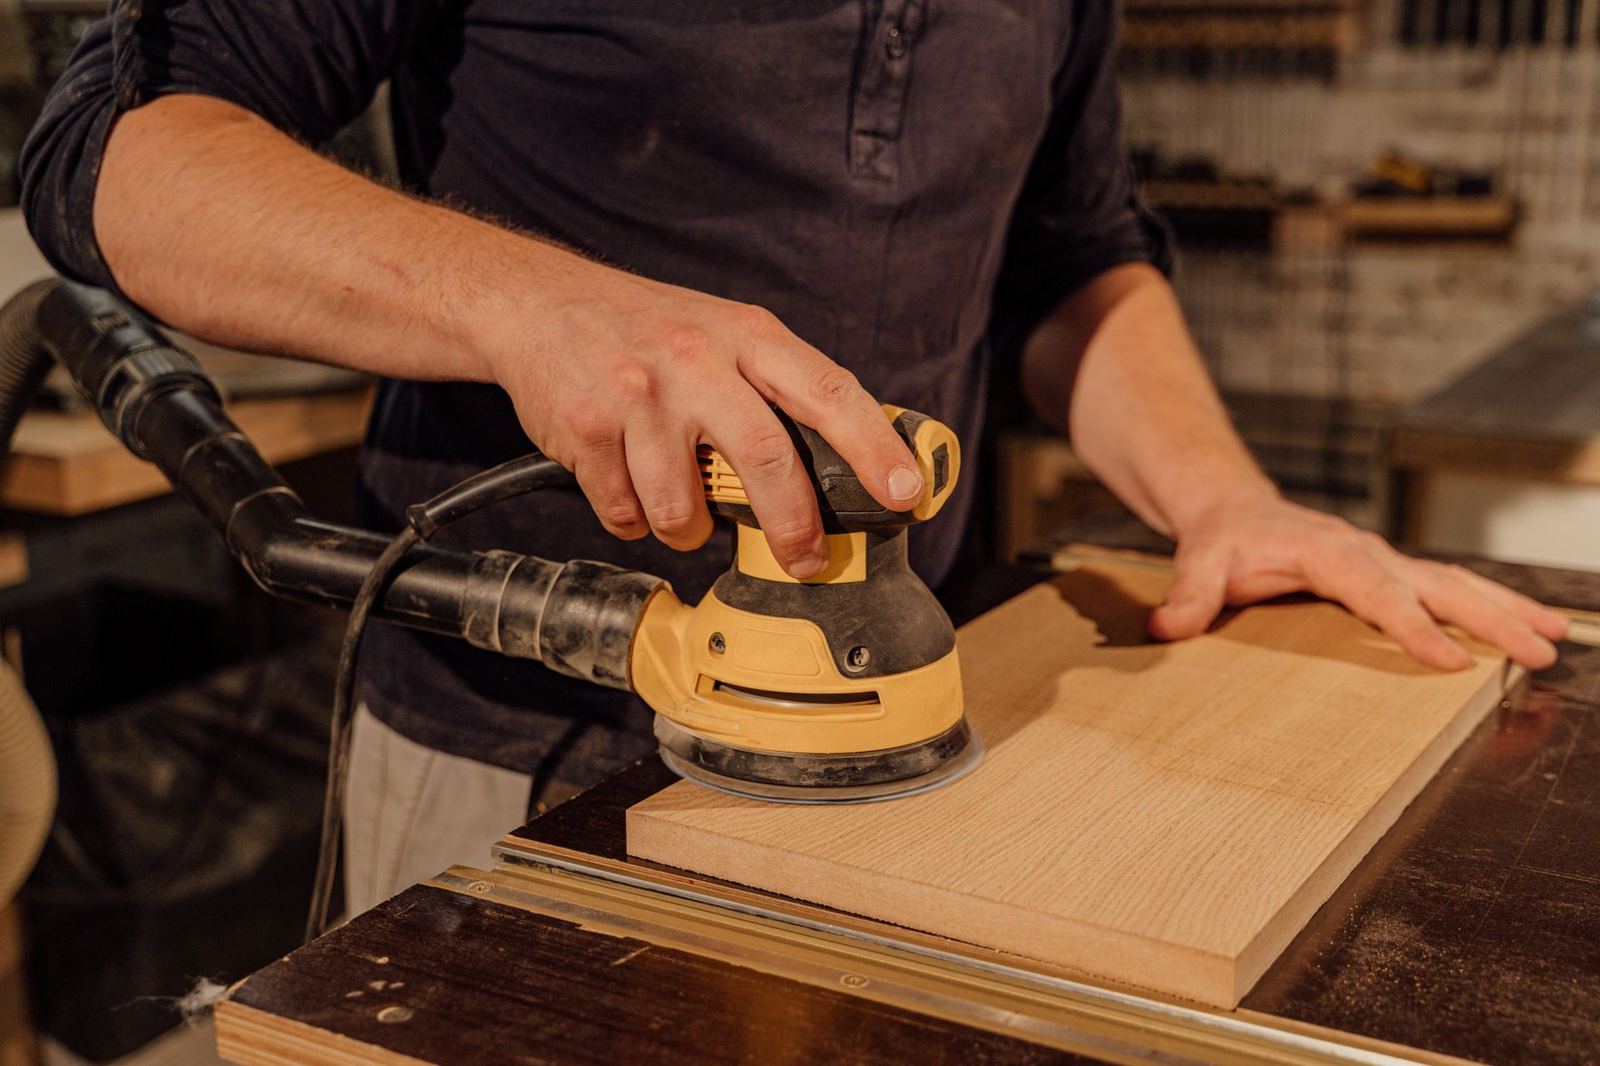
Bespoke Furniture & Joinery
Made-to-measure in our 1,200 m² workshop using CNC and hand finishing, installed with a 5-year hardware warranty.
Budget calculator
See your project budget range in two minutes
Enter floor area, quality level and number of rooms to get a realistic range based on 2026 market prices for design and execution.
Open the budget estimatorInterior Project Budget Estimator
Estimate a design and execution budget range at 2026 prices from floor area, space type, quality level and number of rooms.
Process
Five steps from first meeting to handover
- 01
Discovery & brief
Lifestyle, budget and timeline are defined.
- 02
Concept & layout
Layout options, moodboards and first 3D views.
- 03
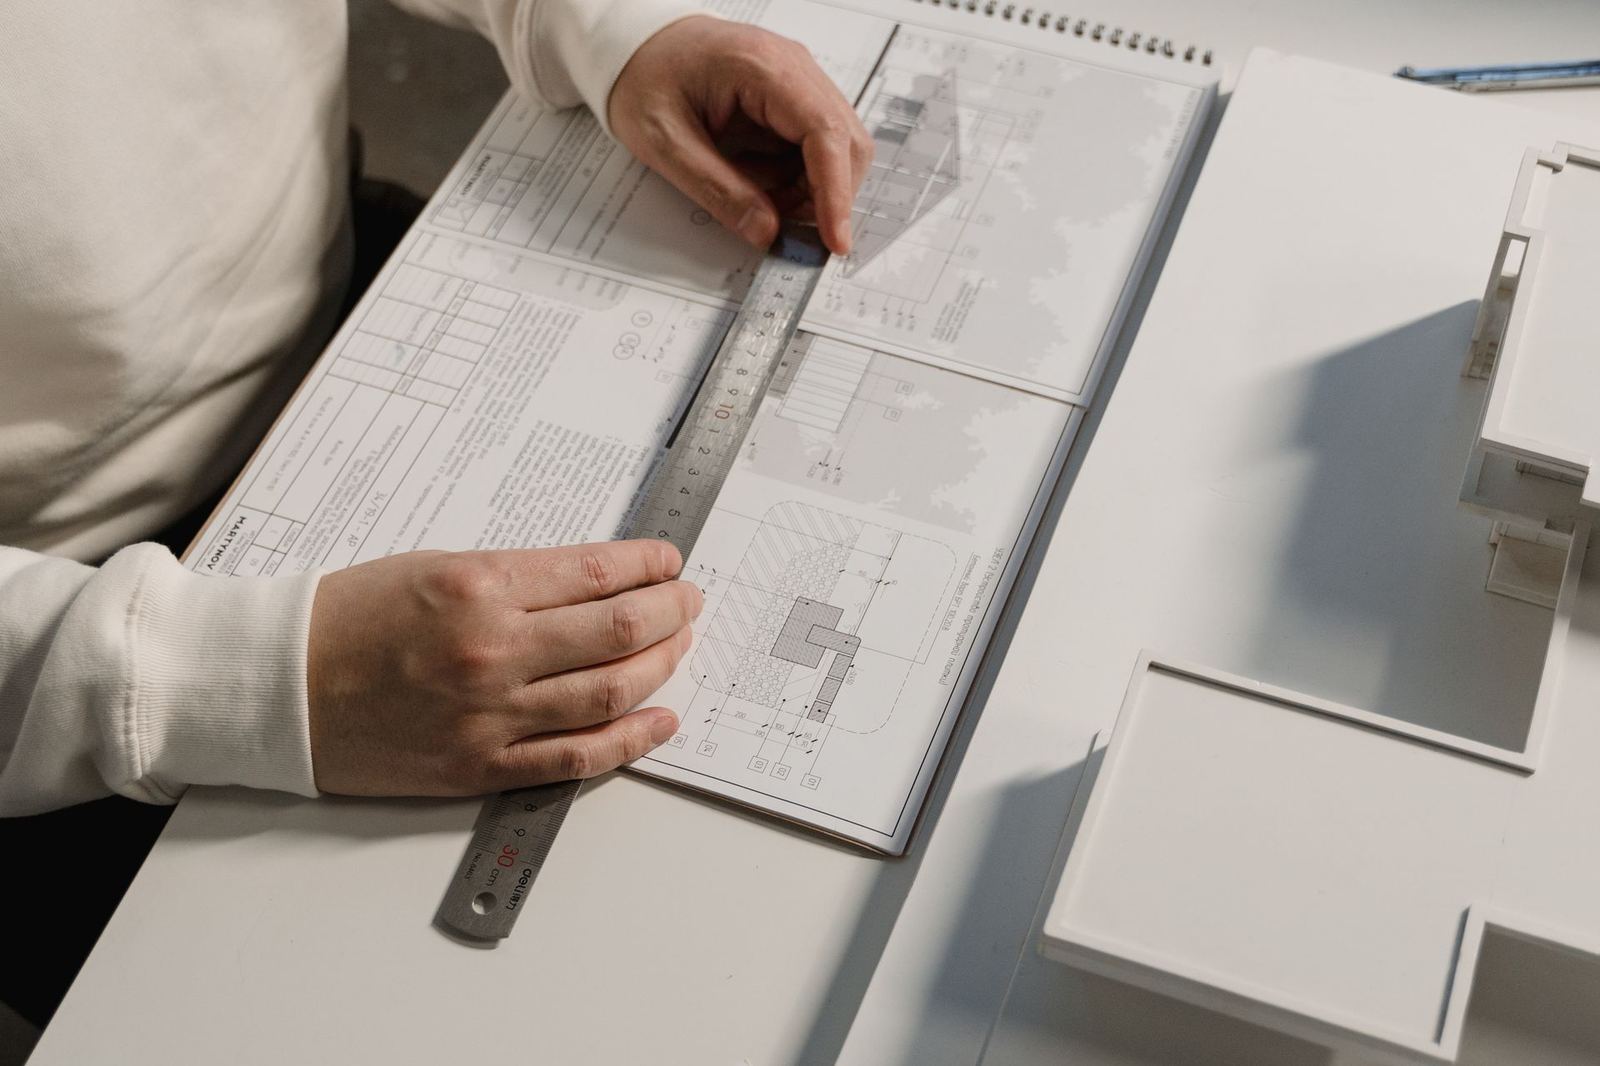
Technical package
Detail drawings, material and quantity schedules.
- 04
Execution
Site coordination and quality control.
- 05
Handover
Turnkey handover, care guide and warranty certificate.
Gallery
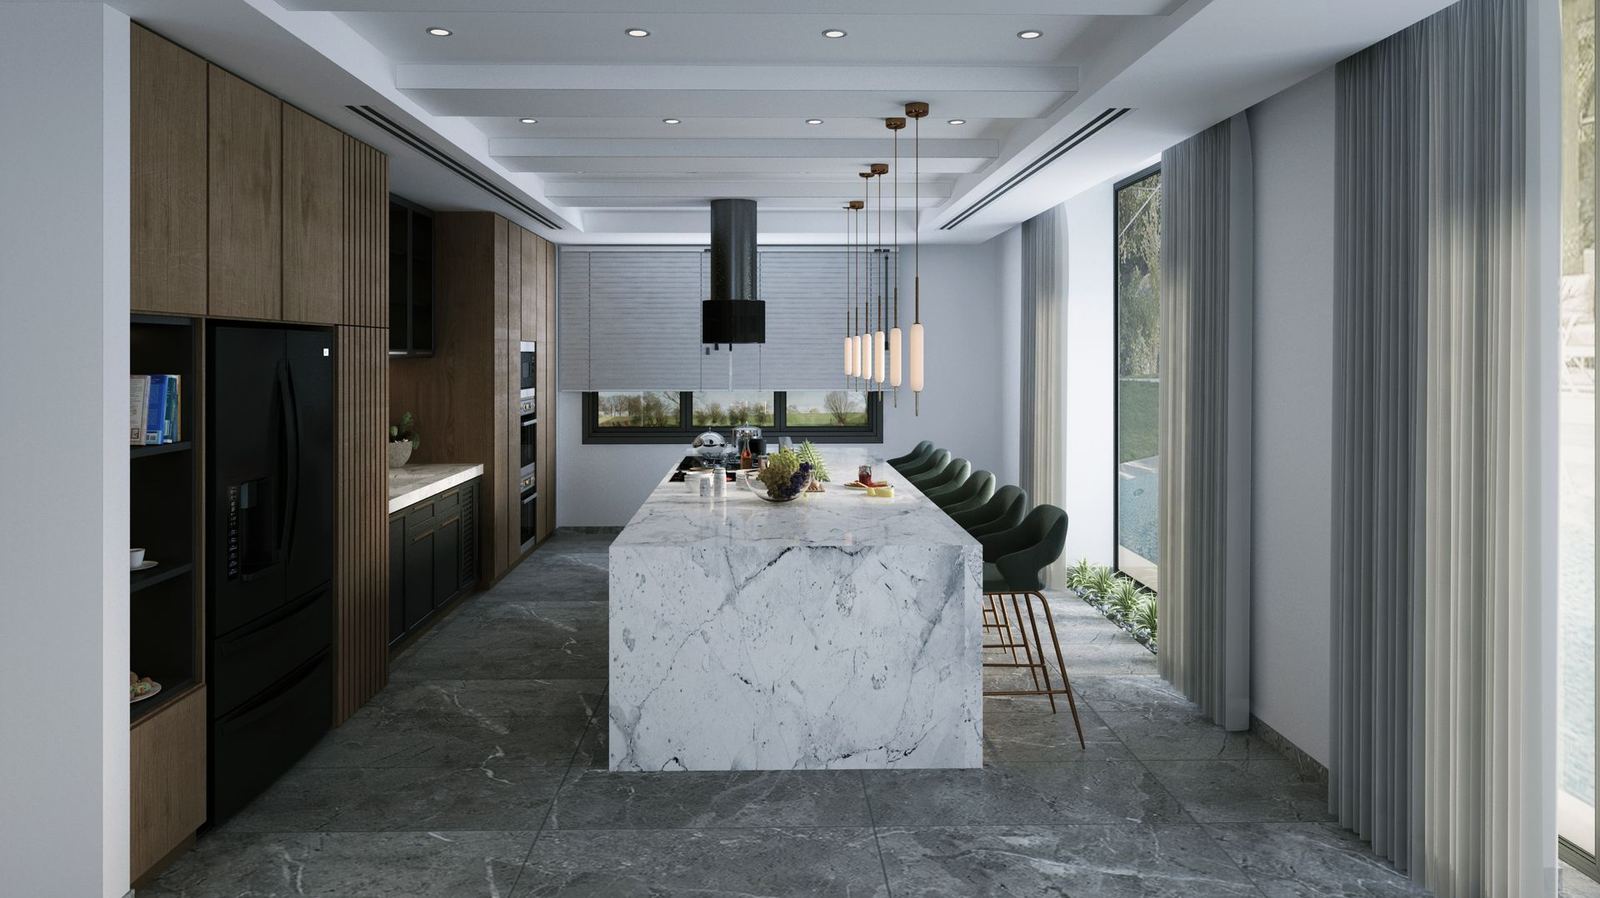
Material, light, detail
Testimonials
Our homeowners in their own words
01 / 04
Journal
From the studio notebook
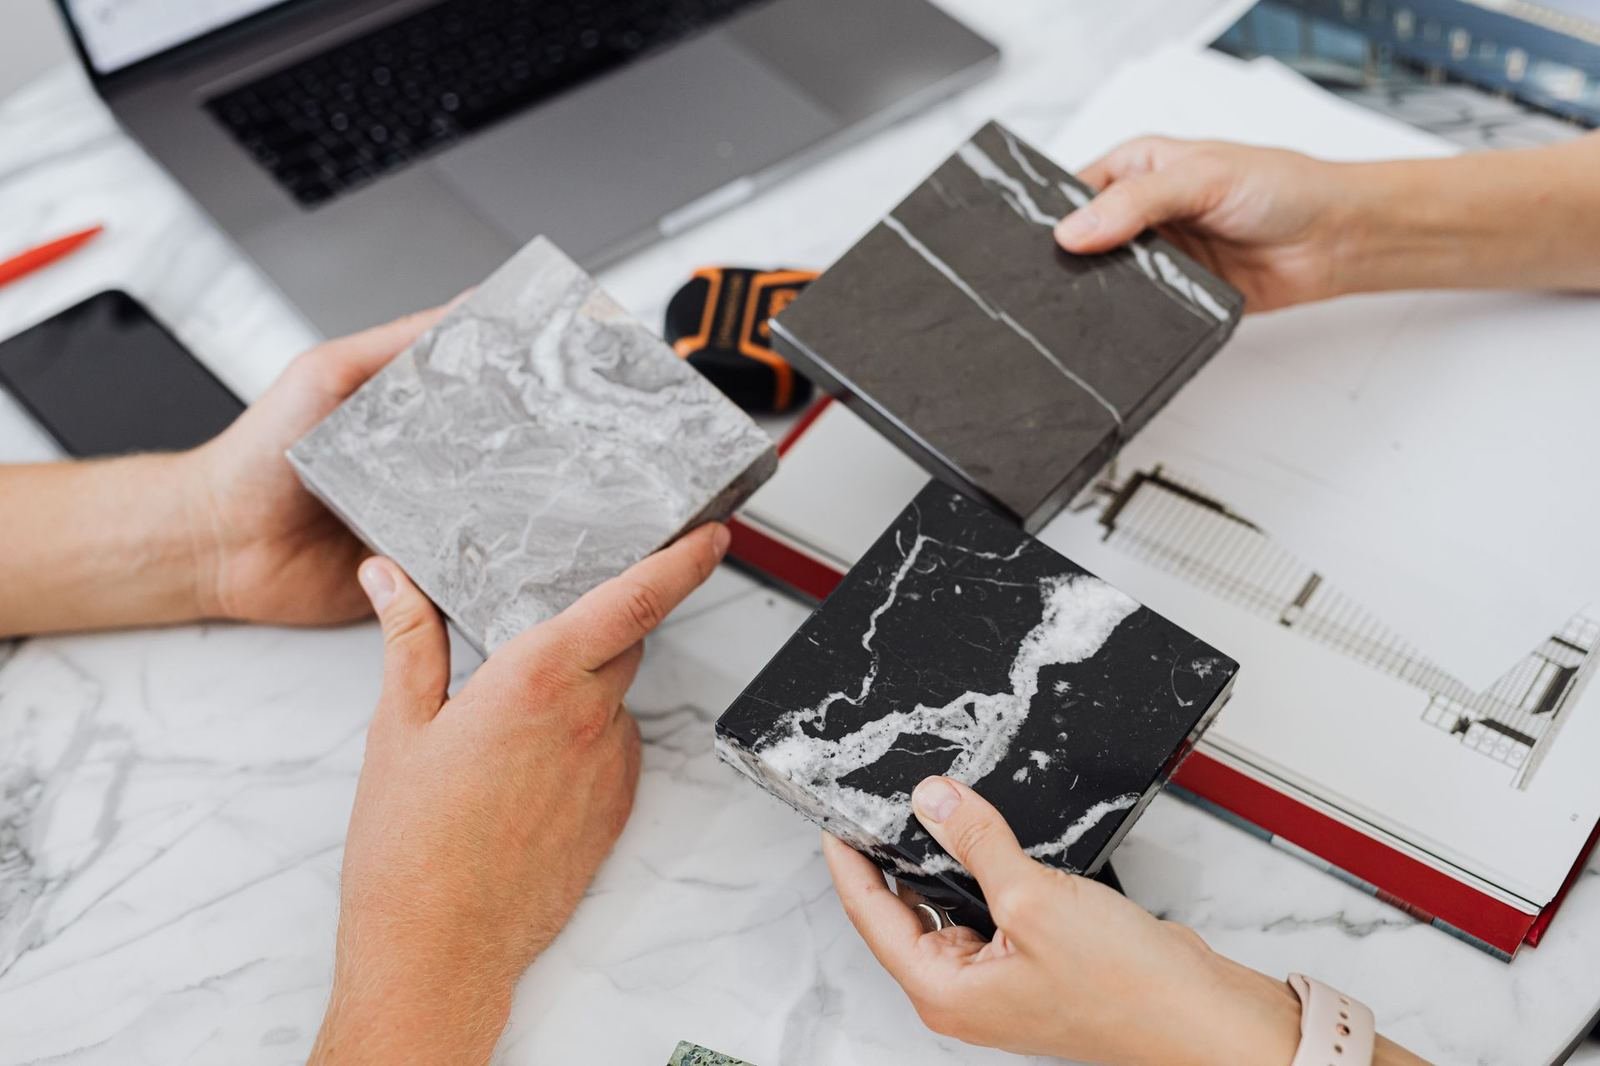
How to Plan an Interior Project Budget: 2026 Guide
Design, execution, furniture and contingencies: how to build a realistic budget.
Read More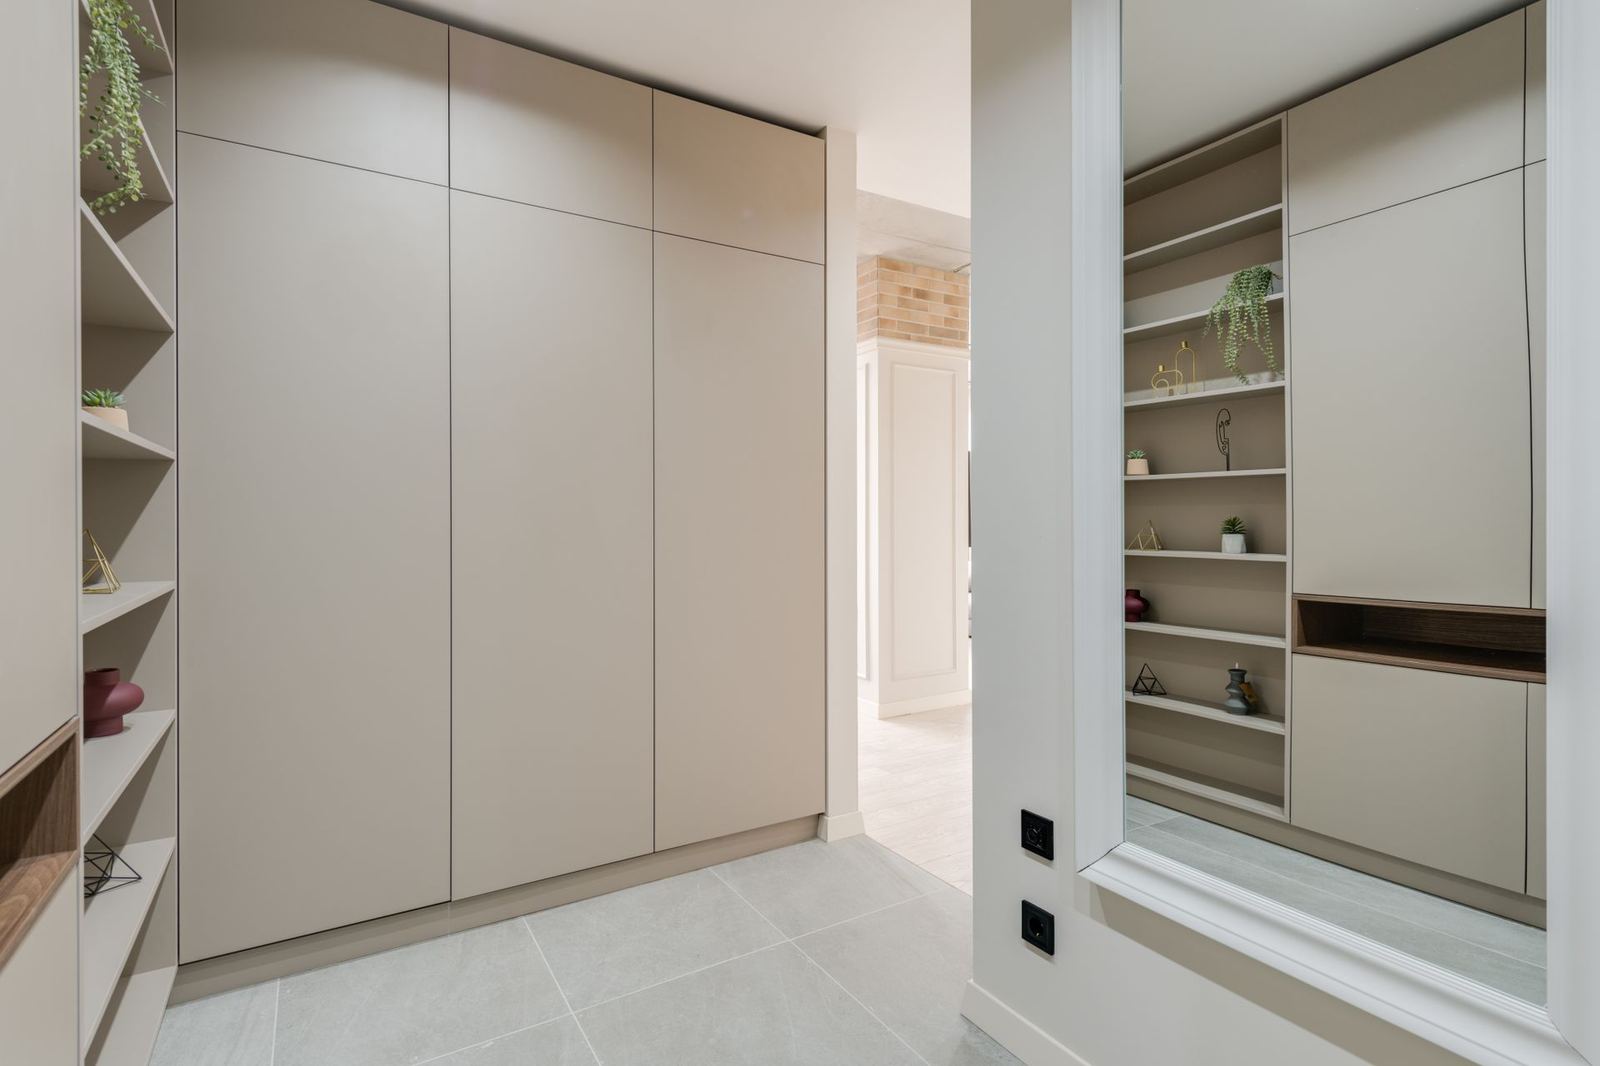
Five Ways to Add 30% More Storage in a Small Home
Practical ways to gain storage in sub-90 m² apartments without changing the layout.
Read More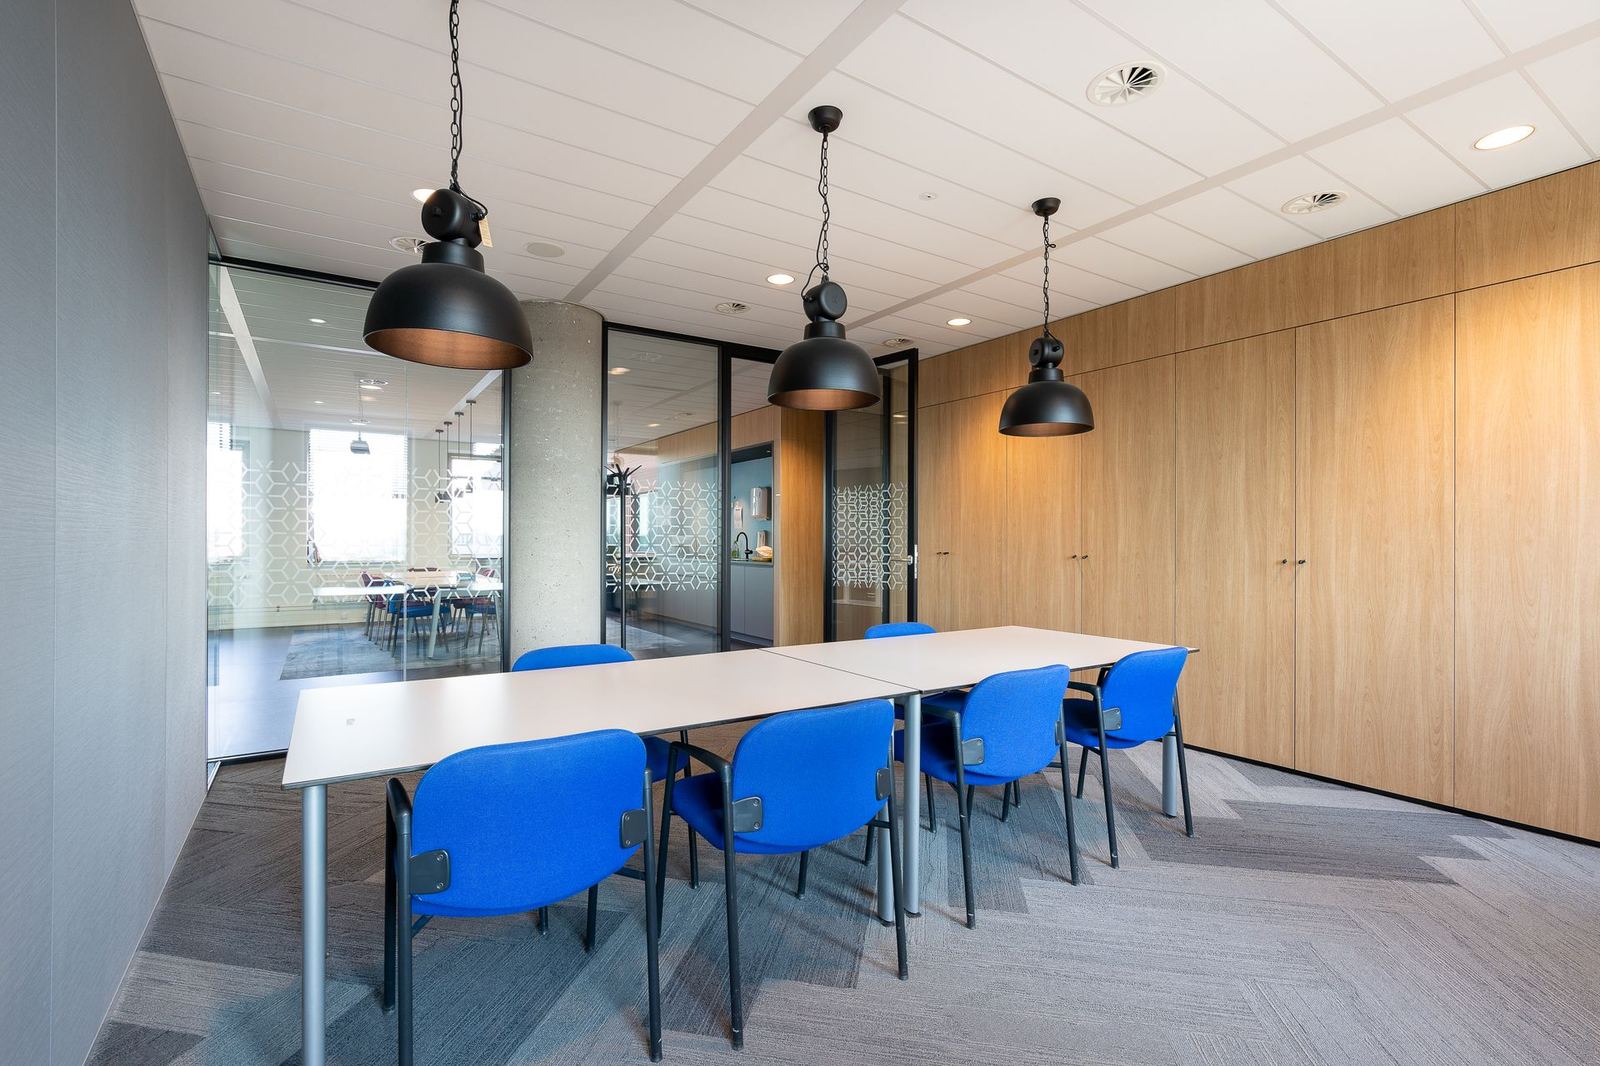
Office Design: Acoustics and Lighting, the Two Factors That Decide Productivity
Why reverberation time, sound masking and 500 lux matter in open-plan offices.
Read MoreClients
Brands whose spaces we designed
- Veri Hattı Yazılım
- Mavi Kıyı Turizm
- Karahan & Ortakları Hukuk
- Peri Bacası Turizm
- Sofrası Hanı İşletmeleri
- Çeşme Kahve Kooperatifi
- Aksu Sağlık Grubu
- Dalyan Gayrimenkul
Let us take the first step on your space together
The 45-minute first meeting is free: we listen to your needs and give you clear information on process and budget.
Book a meeting