

About Us
Designing interiors in Istanbul since 2011
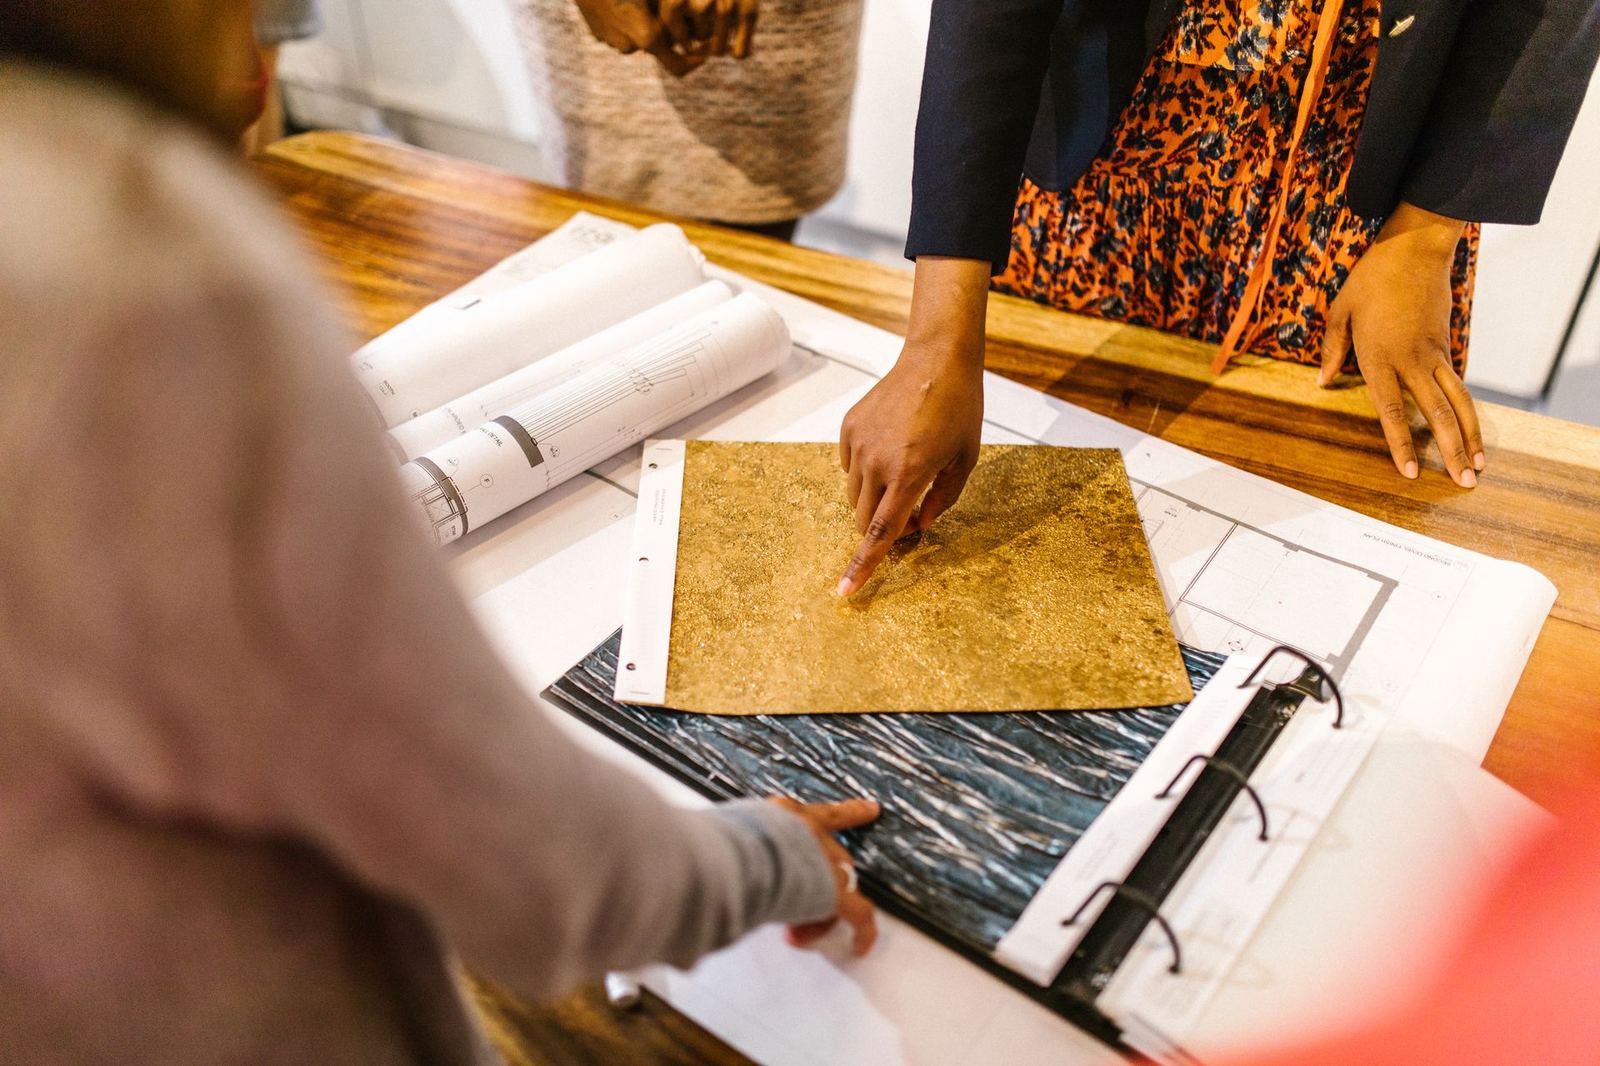
Ilgın Studio is an interior architecture studio that unites design, joinery and execution in one team.
Ilgın Studio grew out of a collaboration that three interior architects started in a small office in Nişantaşı in 2011. Today our team of 38 runs residential, office, hotel and restaurant projects in Istanbul, Ankara, Izmir and Muğla.
Our approach
We do not believe in spaces that look good but are not lived in. Every project starts by observing the client's daily routine: where do you go first in the morning, where do you sit in the evening, do you host guests, do you work from home? The layout comes out of those answers; materials and colour come last.
Design and delivery together
Many studios hand over drawings and leave you alone on site. We keep the team that prepares the technical package and the team that runs the site under one roof. In our 1,200 m² workshop we make kitchens, wardrobes, bookcases and bespoke furniture ourselves, which reduces measuring errors, delivery delays and unclear responsibility.
By the numbers
- More than 260 completed projects, 185,000 m² of interiors in total
- 94% of projects closed within the approved budget
- 24-month workmanship warranty after handover
- 21 architects, engineers and craftsmen have been with the studio for over seven years
Our values
Honest budget: We do not quote before we have taken off quantities, and we do not change a quoted price without written approval.
Calm design: We prefer long-lived materials, neutral foundations and good light over trends.
Transparent process: We provide weekly progress reports, a photographed site diary and a shared project calendar.
- Founded
- 2011
- Projects delivered
- 260+
- Designers and site team
- 38
- Projects closed within budget
- 94%
- 01
Survey-driven design
We map the existing space to the centimetre with laser measurement and 3D scanning.
- 02
Clear budget
We issue a budget backed by quantities and a material schedule and handle changes in writing.
- 03
In-house workshop
Kitchens, wardrobes and bespoke furniture are made in our 1,200 m² workshop.
- 04
See it first
Photorealistic renders and virtual tours let you decide before the site opens.
- 05
Schedule discipline
Weekly progress reports and a contract that includes delay penalties.

Let us take the first step on your space together
The 45-minute first meeting is free: we listen to your needs and give you clear information on process and budget.
Book a meeting