
Residential
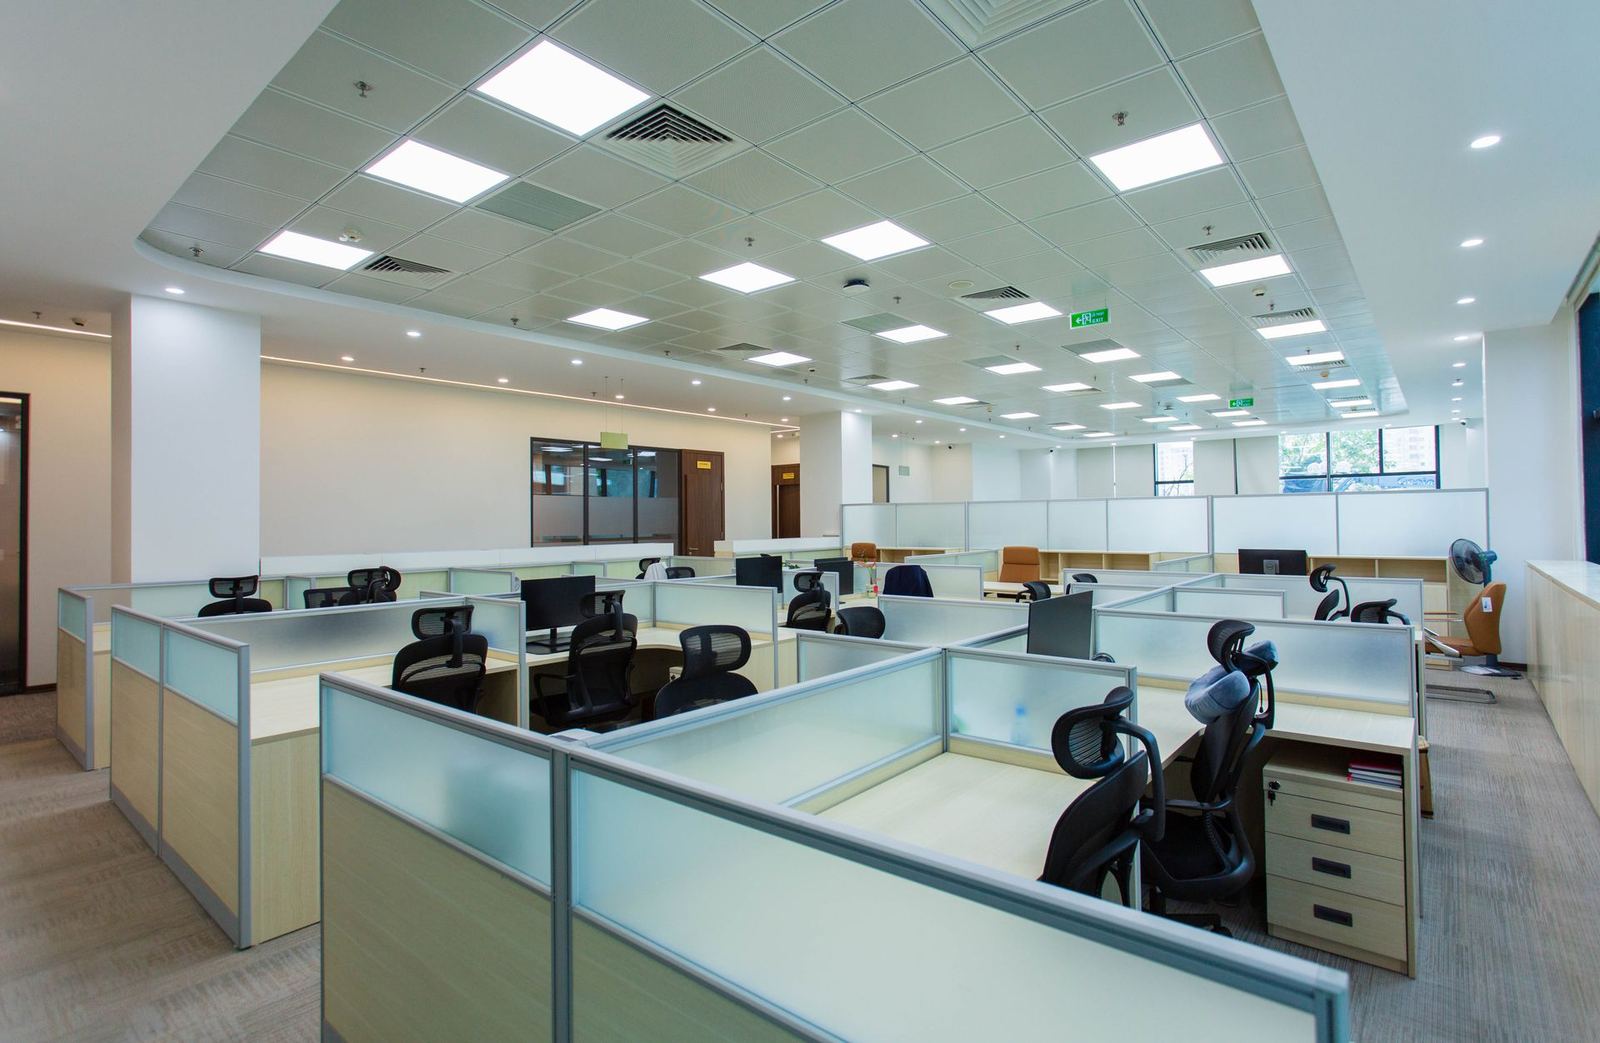
Office
Levent Open-Plan Office
A 190-seat floor for a software company, planned around acoustics, lighting and hybrid work.
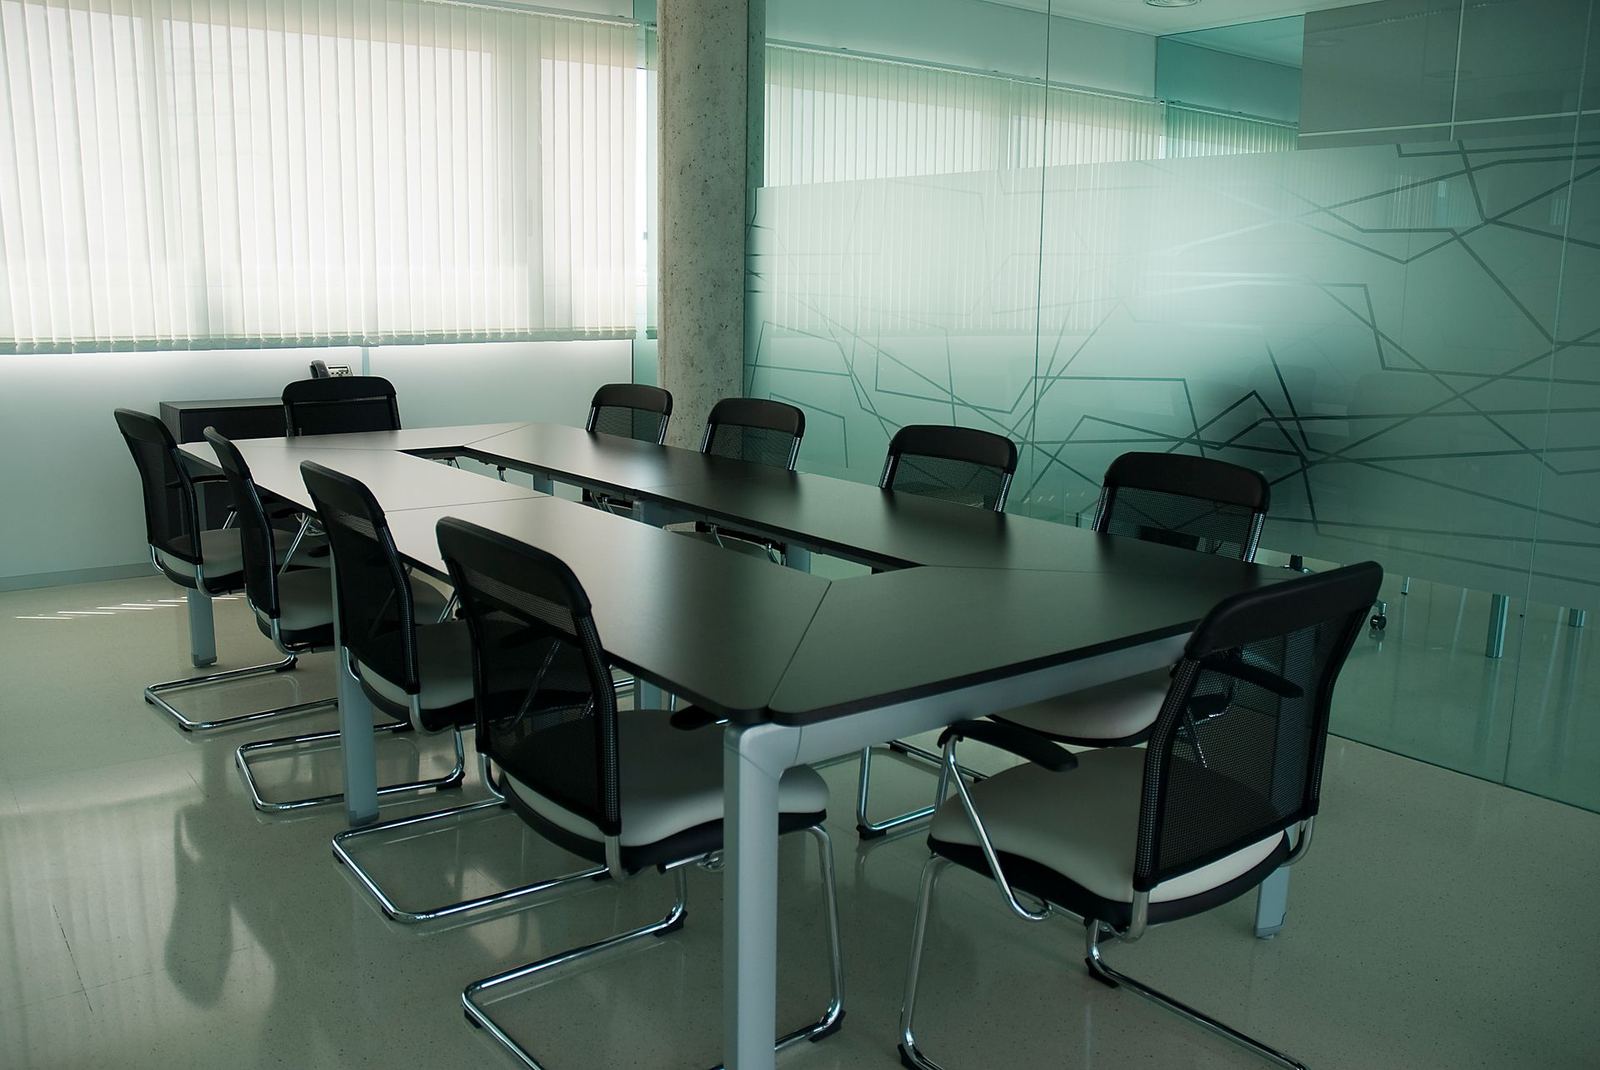
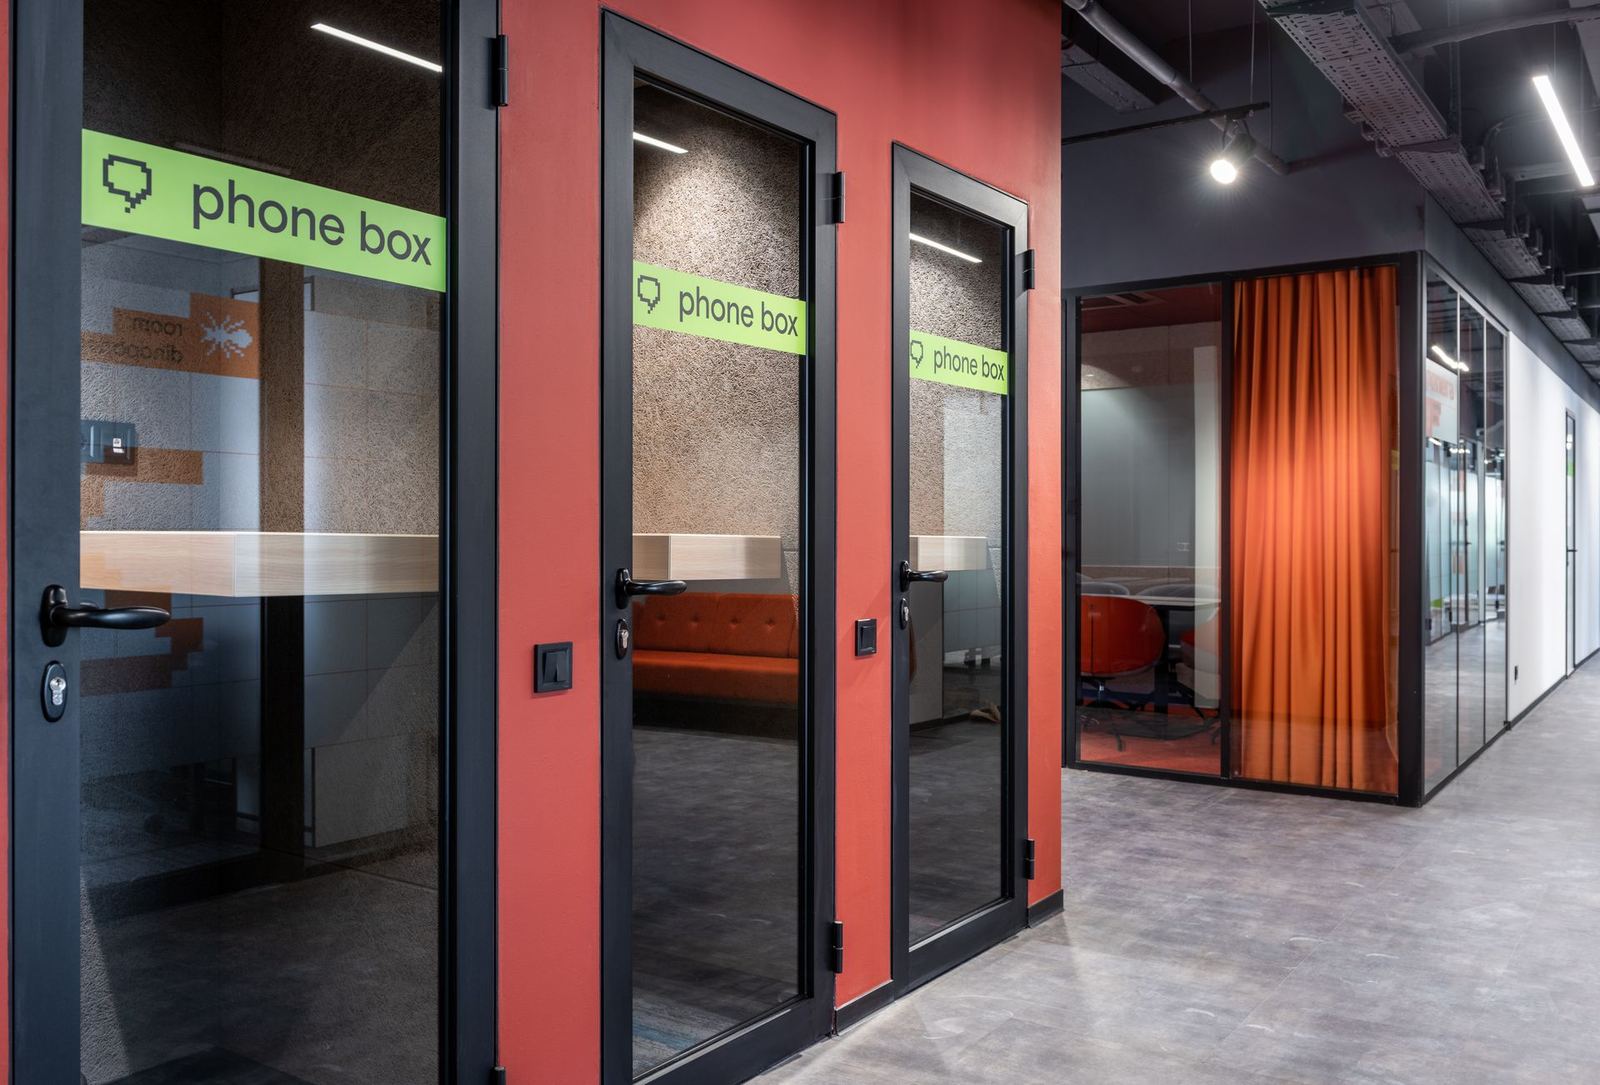
The 1,800 m² floor was planned for a hybrid work model: 128 desks for 190 people, 14 meeting rooms and 9 phone booths. Space per person was targeted at 9.5 m².
Acoustics
Reverberation time in the open plan was brought below 0.6 seconds with acoustic ceiling panels, carpet tiles and wall linings. Phone booths provide 30 dB of insulation.
Lighting
500 lux on work surfaces with dimmable, daylight-responsive lighting. To protect business continuity the move was phased by floor section; the fit-out was completed in 11 weeks.