

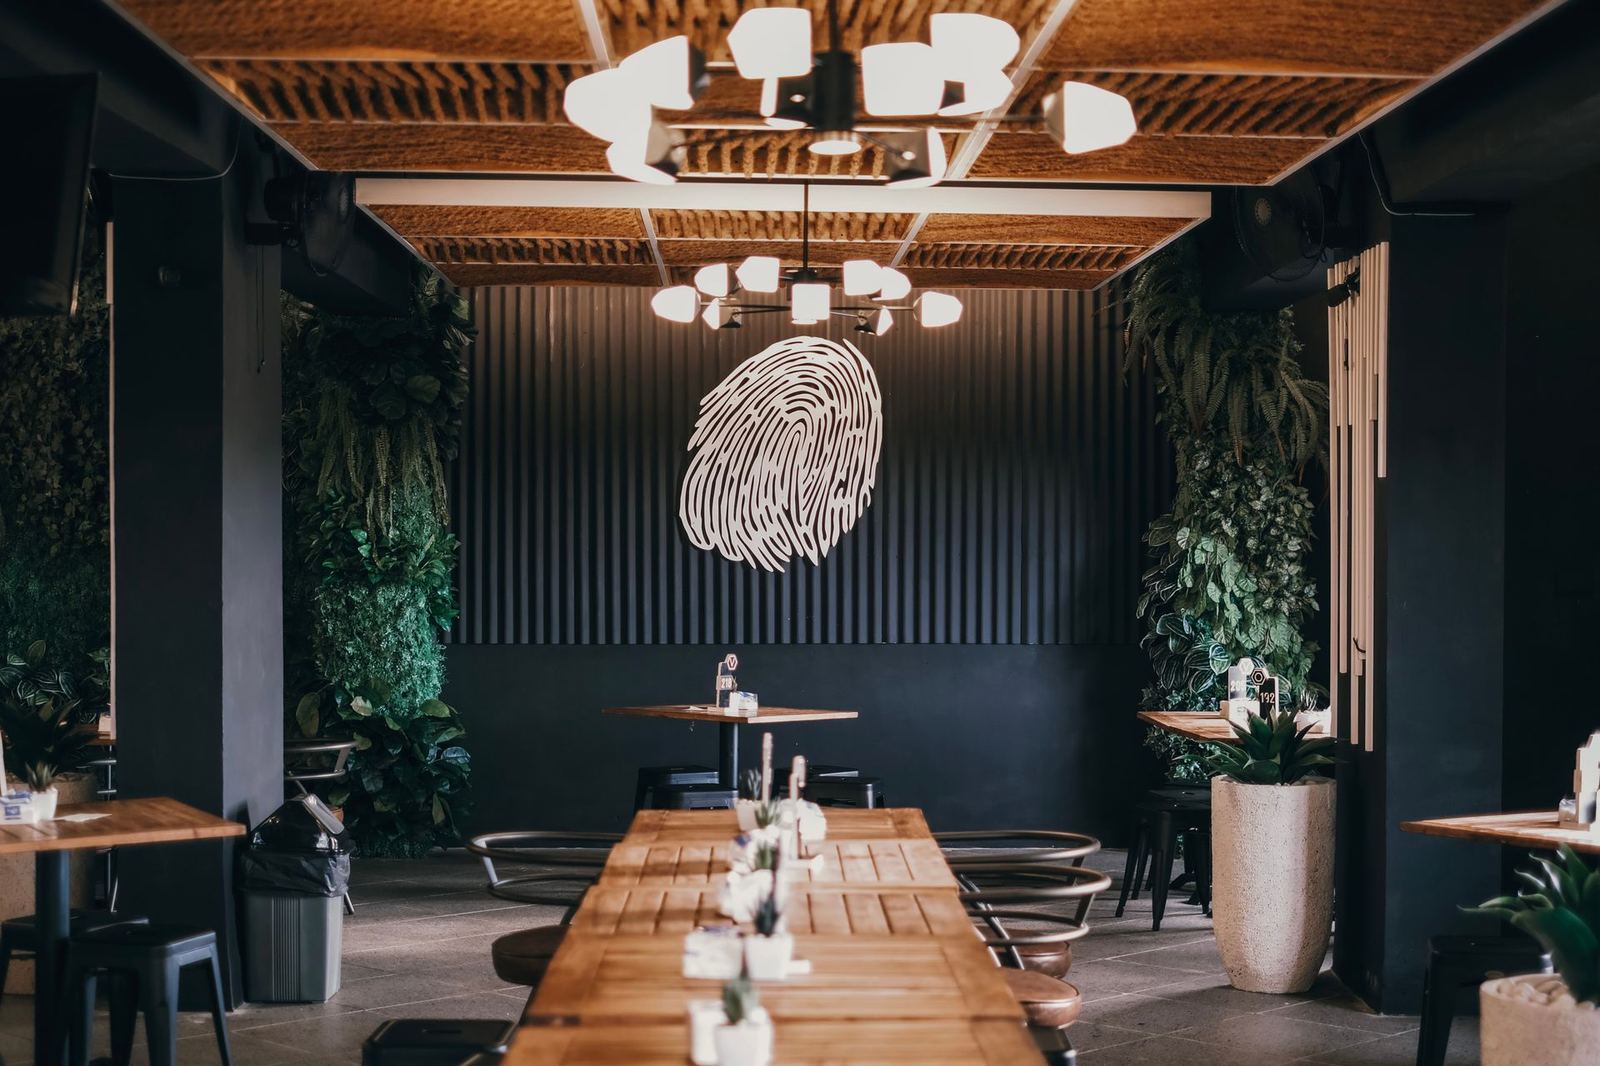
Restaurant, café and bar designs with calculated seating, kitchen layout, ventilation and lighting.
Fit-out: ₺26,000–42,000 per m²
Good restaurant design builds atmosphere without sacrificing capacity. We work out seats per square metre, service distances and kitchen-to-dining flow.
Scope
- Dining room, bar and terrace layout (1.3–1.8 m² per guest)
- Kitchen and prep layout, HACCP-compliant floor and wall finishes
- Ventilation and extraction coordination
- Acoustics: below 70 dB for comfortable conversation
- Lighting, signage and façade concept
Duration
For a 150 m² restaurant, design takes 5–6 weeks and execution 8–10 weeks. Lease start and opening date are built into the plan from day one.
Scope of service
- 01Capacity and service analysis
- 02HACCP-compliant finishes
- 03Acoustic comfort
- 04Façade and signage
Restaurant & Café Design — get a quote
Fill in the form and we will get back to you as soon as possible.
Frequently asked questions
Is the first meeting paid?
No. The 45-minute first consultation is free. The site survey costs ₺3,500, which is deducted from the fee if you sign a project contract.
Can I buy design only?
Yes. You can buy a concept and technical package only and execute with your own team. Budget and schedule guarantees apply to turnkey contracts only.
How long does an apartment project take?
For a 100–150 m² apartment, design takes 8–10 weeks and execution 14–18 weeks, so plan for six to seven months in total.
How does payment work?
The design fee is paid in three instalments; execution is 30% advance, monthly progress certificates and a 5% retention.
Do you offer a warranty?
We provide a 24-month warranty on workmanship and 5 years on bespoke furniture hardware, with a free check-up visit six months after handover.