

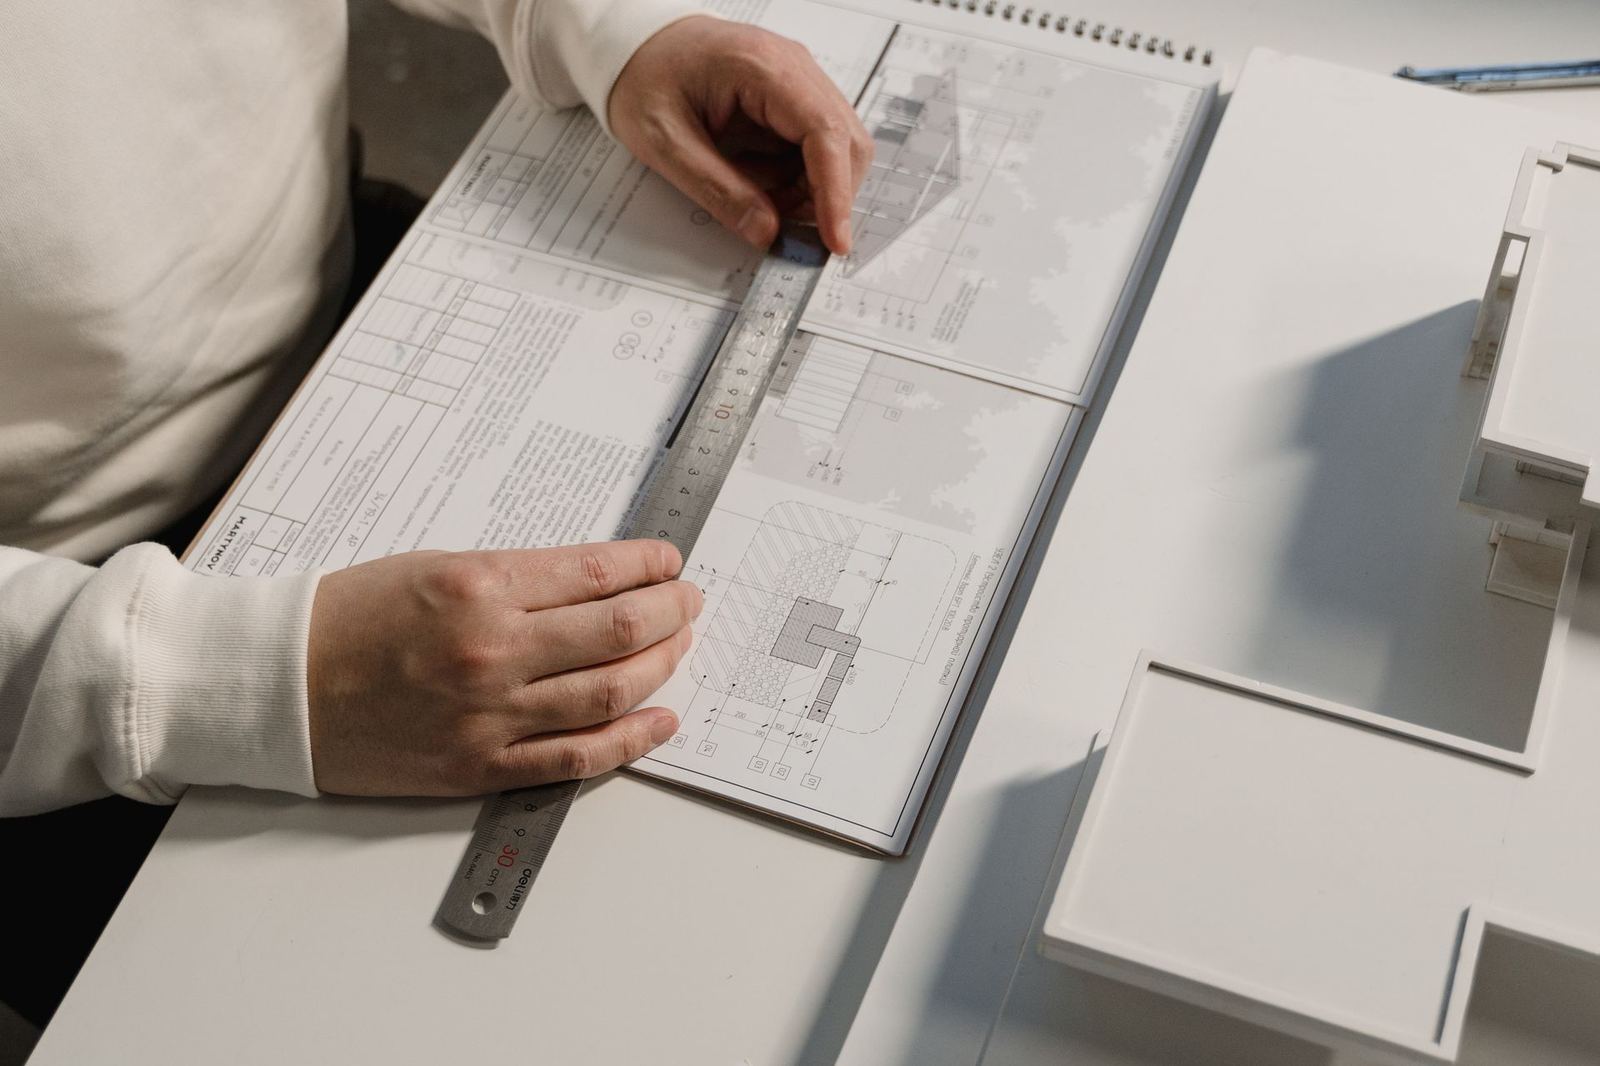
When the process is transparent, surprises shrink. Here is the order we follow on every project and the typical duration of each stage.
1. Discovery and brief (1–2 weeks)
We inspect the space on site, produce a laser-measured survey and listen to your lifestyle and budget. Output: an approved brief and a preliminary budget range.
2. Concept and layout (3–5 weeks)
Layout options, moodboards, a material palette and first 3D views are presented. Decisions are made on kitchen, bathrooms and main rooms.
3. Technical package (4–6 weeks)
Electrical and lighting, plumbing, ceiling and floor details, joinery shop drawings and a bill of quantities are prepared. A fixed-price execution offer is issued at this stage.
4. Execution (12–20 weeks for homes, 8–16 weeks for offices)
The site manager, trade crews and workshop are coordinated. We send a weekly report and hold an on-site meeting every two weeks.
5. Handover and care
The snag list is closed and a care guide and 24-month warranty certificate are delivered. Six months after handover we make a free check-up visit.
Payment schedule
The design fee is paid in three instalments, while execution is paid by progress certificates: 30% advance, monthly certificates according to progress, and a 5% retention until final acceptance.