
Residential
Office
Maslak Law Firm Offices
A calm, prestigious 320 m² law firm layout focused on confidentiality, archives and meeting rooms.
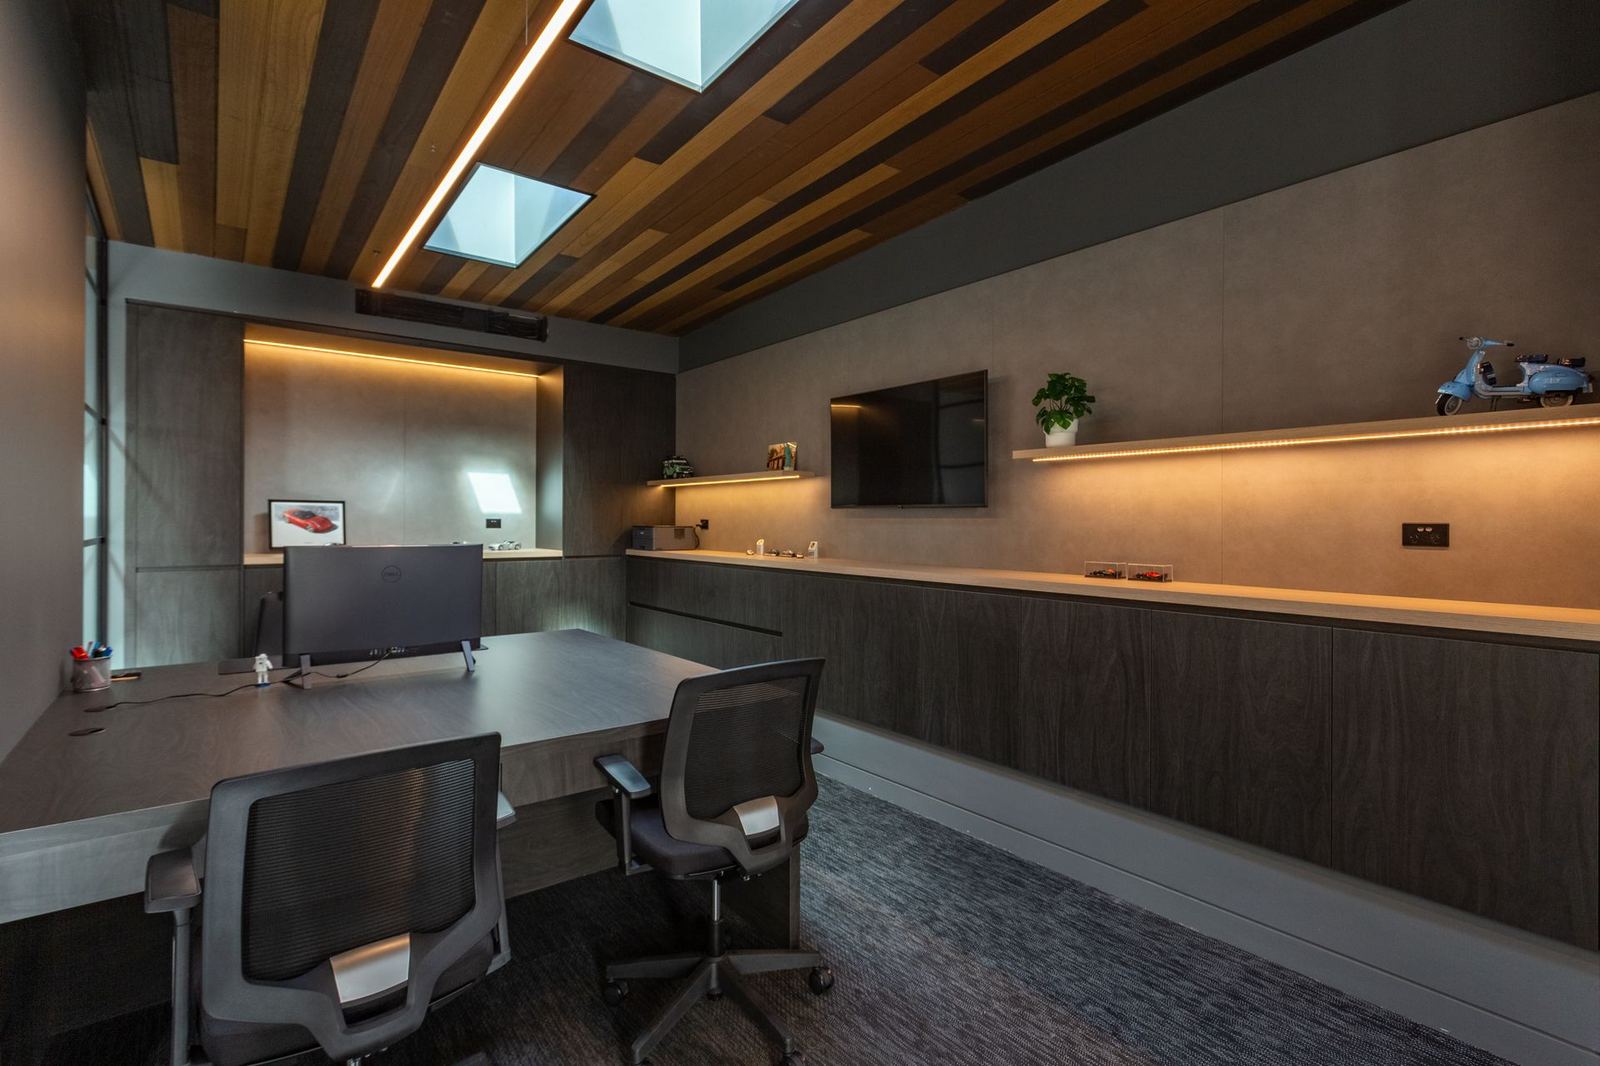
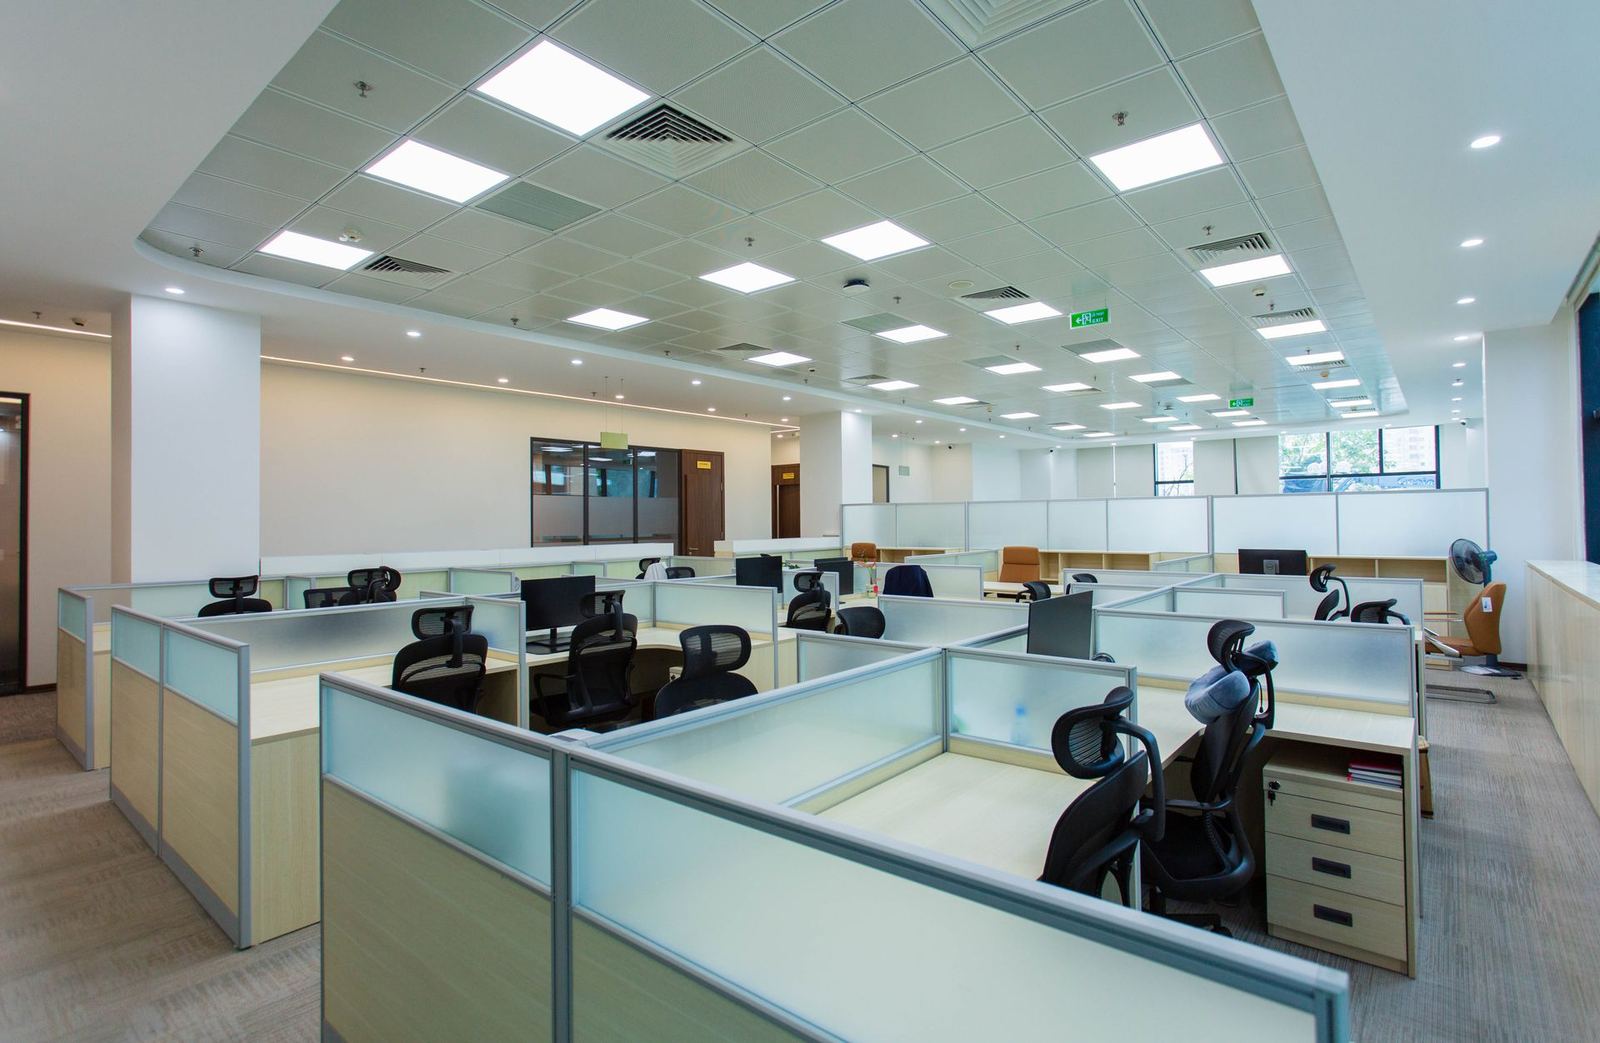
Sound insulation and document security are decisive in law firms. In 320 m² we planned 11 offices, 3 meeting rooms and a locked archive. The client waiting area is entirely separate from the working corridor.
Details
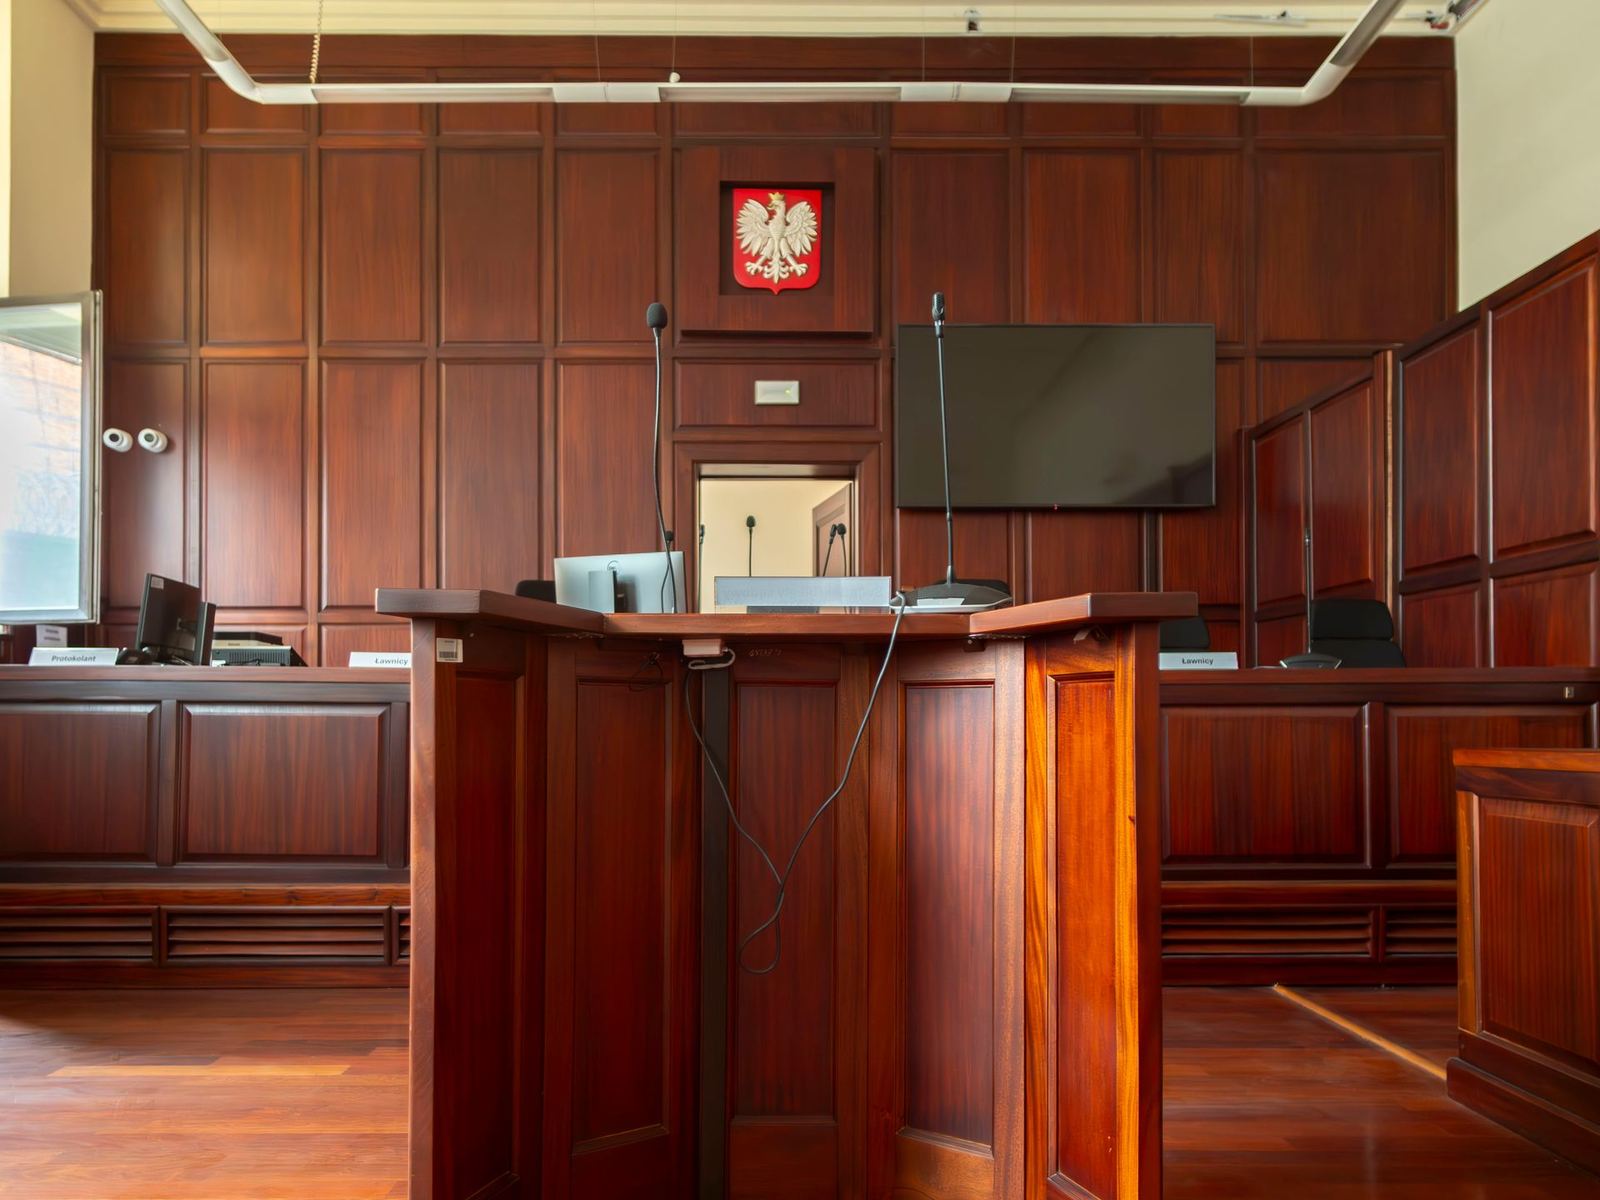
Meeting room walls use double-layer plasterboard with mineral wool to reach 52 dB insulation. Walnut veneer panels, bronze details and wool carpet form the main palette.
Duration
Design took 6 weeks and execution 9 weeks.